Your dream home has finally arrived! Welcome to 12748 Vesta/s Place! Set on over 3/4 of an acre with uninterrupted western exposure, this custom-built residence by Dan Hauser captures breathtaking sunset views as it backs to open farmland and a peaceful tree line. Located in rural Prairie Meadow Estates where every home has oversized lots and plenty of space between neighbors. With over 3,000 square feet of above-grade living space and a WALKOUT lower level, the home offers both grandeur and flexibility in equal measure. Step inside to a dramatic two-story great room, where soaring 20-foot ceilings and a wall of windows flood the space with natural light. A stunning full-height stone fireplace anchors the room, complemented by an elegant oak staircase that adds warmth and architectural character. The formal dining room, finished with rich oak hardwood flooring, provides the perfect setting for gatherings both intimate and grand, or would make an ideal spot for an in-home office or flex space. The kitchen large open kitchen features solid wood raised-panel cabinetry, granite countertops, an oversized island with breakfast bar seating, and sleek newer stainless steel appliances. From here, step out onto the elevated composite deck with illuminated railing, offering seamless indoor-outdoor living and overlooking the expansive backyard and pool area below. Outdoors, the inground sport pool (3.5–5.5 ft depth) is ready for you to enjoy this summer, complete with a newer automatic cover, a 5-year-old pump, and surrounded by attractive high-quality metal fencing. There’s also full lot perimeter invisible pet fencing and 2 collars included. The main-floor primary suite is a true retreat, featuring 10-foot ceilings, hardwood flooring, a large walk-in closet, and a spa-like bath with double vanity, whirlpool tub, and separate walk-in shower. Upstairs, three generously sized bedrooms and a full bath. The walkout lower level offers incredible potential, with 8-foot ceilings, sliders to a ground-level patio, and a newly completed full bath. About 1,500sqft is available for finish and is ideal for future expansion into additional living space, bedrooms or recreation areas. Additional highlights include a new water heater in 2024 and location within the highly sought-after Belvidere North School District. The best value in Boone County. Don’t miss the opportunity to make this house your home! $100/yr association fee covers maintenance of neighborhood entrance and mosquito spraying.
Sold for $500,000
$500,000
12748 Vestas Pl, Belvidere, IL 61008
4beds
3,132sqft
Single Family Residence
Built in 2005
0.78 Acres Lot
$502,200 Zestimate®
$160/sqft
$3,868 Estimated rent
Home value
$502,200
$427,000 - $593,000
$3,868/mo
Zestimate® history
Owner options
List your home for rent
$3,868/mo
Rent Zestimate®
Find your next renter with Zillow Rental Manager. Plus, with online applications, you can quickly screen prospective tenants – for free.
$3,868/mo
Rent Zestimate®
Refinance and save
$3,767/mo
Est. payment
Refinancing to a lower rate could help reduce your monthly payments and save thousands over the life of the loan.
$3,767/mo
Est. payment
Explore your selling options
Work with a Zillow partner agent
Leverage their expertise and Zillow's premium Showcase listings to get your home seen by more buyers.
Get startedList with your own agent
Get your home in front of millions of buyers by listing it on Zillow.
Learn how to do itSell it yourself
Take full control of how buyers see your home on Zillow by listing For Sale by Owner (FSBO).
List your homeWhat's special
Stunning full-height stone fireplaceBreathtaking sunset viewsLarge open kitchenDramatic two-story great roomGranite countertopsSolid wood raised-panel cabinetryWalkout lower level
Zillow last checked:
Listing updated:
Listed by:
Ryan Petry 815-262-1372,
Keller Williams Realty Signature
Bought with:
Jason Taylor, 471018829
Century 21 Affiliated
Source: NorthWest Illinois Alliance of REALTORS®,MLS#: 202602089
Facts & features
Interior
Bedrooms & bathrooms
- Bedrooms: 4
- Bathrooms: 4
- Full bathrooms: 3
- 1/2 bathrooms: 1
- Main level bathrooms: 2
- Main level bedrooms: 1
Primary bedroom
- Level: Main
- Area: 282.6
- Dimensions: 15.7 x 18
Bedroom 2
- Level: Upper
- Area: 163.59
- Dimensions: 13.3 x 12.3
Bedroom 3
- Level: Upper
- Area: 162.8
- Dimensions: 11 x 14.8
Bedroom 4
- Level: Upper
- Area: 134
- Dimensions: 10 x 13.4
Dining room
- Level: Main
- Area: 172.9
- Dimensions: 13.3 x 13
Kitchen
- Level: Main
- Area: 289.8
- Dimensions: 16.1 x 18
Living room
- Level: Main
- Area: 315.9
- Dimensions: 19.5 x 16.2
Heating
- Forced Air
Cooling
- Central Air
Appliances
- Included: Dishwasher, Dryer, Microwave, Refrigerator, Stove/Cooktop, Washer, Gas Water Heater
- Laundry: Main Level
Features
- Great Room, L.L. Finished Space, Ceiling-Vaults/Cathedral, Granite Counters, Walk-In Closet(s)
- Windows: Window Treatments
- Basement: Basement Entrance,Full,Sump Pump,Full Exposure
- Number of fireplaces: 1
- Fireplace features: Gas
Interior area
- Total structure area: 3,132
- Total interior livable area: 3,132 sqft
- Finished area above ground: 3,032
- Finished area below ground: 100
Property
Parking
- Total spaces: 3
- Parking features: Attached
- Garage spaces: 3
Features
- Levels: Two
- Stories: 2
- Patio & porch: Deck, Patio
- Pool features: In Ground
- Has spa: Yes
- Spa features: Bath
- Fencing: Invisible,Fenced
- Has view: Yes
- View description: Country, Panorama
Lot
- Size: 0.78 Acres
- Features: Full Exposure, Subdivided, Rural
Details
- Parcel number: 0334302004
Construction
Type & style
- Home type: SingleFamily
- Property subtype: Single Family Residence
Materials
- Brick/Stone, Vinyl
- Roof: Shingle
Condition
- Year built: 2005
Utilities & green energy
- Electric: Circuit Breakers
- Sewer: Septic Tank
- Water: Well
Community & HOA
Community
- Subdivision: IL
HOA
- Has HOA: Yes
- Services included: Other
- HOA fee: $100 annually
Location
- Region: Belvidere
Financial & listing details
- Price per square foot: $160/sqft
- Tax assessed value: $342,831
- Annual tax amount: $8,241
- Date on market: 4/16/2026
- Cumulative days on market: 2 days
- Ownership: Fee Simple
- Road surface type: Hard Surface Road
Price history
| Date | Event | Price |
|---|---|---|
| 5/18/2026 | Sold | $500,000+5.3%$160/sqft |
Source:  NorthWest Illinois Alliance of REALTORS® #202602089 Report a problem NorthWest Illinois Alliance of REALTORS® #202602089 Report a problem | ||
| 4/18/2026 | Pending sale | $475,000$152/sqft |
Source: NorthWest Illinois Alliance of REALTORS® #202602089 Report a problem | ||
| 4/16/2026 | Listed for sale | $475,000+46.2%$152/sqft |
Source: NorthWest Illinois Alliance of REALTORS® #202602089 Report a problem | ||
| 3/24/2021 | Listing removed | -- |
Source: Owner Report a problem | ||
| 3/21/2017 | Sold | $325,000-1.5%$104/sqft |
Source: Public Record Report a problem | ||
| 3/16/2017 | Listed for sale | $330,000$105/sqft |
Source: Owner Report a problem | ||
| 2/10/2017 | Pending sale | $330,000$105/sqft |
Source: Owner Report a problem | ||
| 1/4/2017 | Listed for sale | $330,000+6.8%$105/sqft |
Source: Owner Report a problem | ||
| 5/20/2005 | Sold | $309,000$99/sqft |
Source: Public Record Report a problem | ||
Public tax history
| Year | Property taxes | Tax assessment |
|---|---|---|
| 2024 | $8,241 -0.6% | $114,277 +6.6% |
| 2023 | $8,293 +7.5% | $107,160 +8.1% |
| 2022 | $7,716 +2.3% | $99,152 +2.8% |
| 2021 | $7,544 -5% | $96,483 |
| 2020 | $7,940 -2% | $96,483 |
| 2019 | $8,102 +8.2% | $96,483 -0.5% |
| 2017 | $7,489 -1.4% | $96,965 +0.5% |
| 2016 | $7,597 +0% | $96,483 +2.8% |
| 2015 | $7,597 -70.2% | $93,814 +9.6% |
| 2014 | $25,496 +302.1% | $85,601 +3.7% |
| 2013 | $6,341 | $82,578 |
| 2012 | -- | $82,578 -16.5% |
| 2010 | -- | $98,946 -7.3% |
| 2007 | -- | $106,773 |
Find assessor info on the county website
Neighborhood: 61008
Nearby homes
- $458,4004 bd1 ba3.1k sqft12740 Vestas Pl, Belvidere, IL 61008Off Market
- $461,6003 bd3 ba1.8k sqft12760 Vestas Pl, Belvidere, IL 61008Off Market
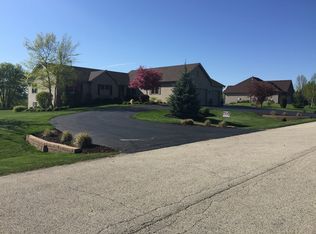
- $441,2004 bd3 ba1.8k sqft12732 Vestas Pl, Belvidere, IL 61008Off Market
- $441,8003 bd1 ba2.4k sqft12743 Vestas Pl, Belvidere, IL 61008Off Market
- $472,3004 bd3 ba2.8k sqft12735 Vestas Pl, Belvidere, IL 61008Off Market
- $318,6334 bd3 ba2.4k sqft12751 Vestas Pl, Belvidere, IL 61008Sold
- $423,3003 bd1 ba2k sqft12772 Vestas Pl, Belvidere, IL 61008Off Market
- $452,4005 bd4 ba2.4k sqft12724 Vestas Pl, Belvidere, IL 61008Off Market
Nearby schools
GreatSchools rating
- 7/10Caledonia Elementary SchoolGrades: PK-5Distance: 2.4 mi
- 5/10Belvidere Central Middle SchoolGrades: 6-8Distance: 3.6 mi
- 6/10Belvidere North High SchoolGrades: 9-12Distance: 3.1 mi
Schools provided by the listing agent
- Elementary: Seth Whitman Elem
- Middle: Belvidere Central Middle
- High: Belvidere North
- District: Belvidere 100
Source: NorthWest Illinois Alliance of REALTORS®. This data may not be complete. We recommend contacting the local school district to confirm school assignments for this home.
Get a cash offer in 3 minutes
Find out how much your home could sell for in as little as 3 minutes with a no-obligation cash offer.
Estimated market value
$502,200
Get a cash offer in 3 minutes
Find out how much your home could sell for in as little as 3 minutes with a no-obligation cash offer.
Estimated market value
$502,200
- Illinois
- Boone County
- Belvidere
- 61008
- 12748 Vestas Pl
Nearby cities
Nearby zip codes
Other Belvidere Topics
