Welcome to 731 James Ave, Rockford, IL, a beautifully renovated home that perfectly blends modern style with everyday functionality! This move-in-ready property offers 5 spacious bedrooms, 2.5 updated bathrooms, and a 2-car garage, providing plenty of room for family, guests, or a home office. Step inside to discover a bright, modern interior featuring stylish finishes, updated flooring, a stunning kitchen, and beautifully remodeled bathrooms. Every detail has been thoughtfully updated. The finished lower level adds living space, while the backyard is designed for entertaining, with an in-ground pool that's perfect for relaxing and making the most of summer. If you've been searching for a home that combines space, style, and comfort, this is one you won't want to miss. Schedule your private showing today!
For sale
$289,900
731 James Ave, Rockford, IL 61107
5beds
2,570sqft
:
Get pre-qualified$2,099/mo
Single Family Residence
Built in 1944
7,840 Square Feet Lot
$-- Zestimate®
$113/sqft
$-- HOA
What's special
Stylish finishesBright modern interiorStunning kitchenBeautifully remodeled bathroomsUpdated flooring
- 8 hours |
- 474 |
- 39 |
Zillow last checked:
Listing updated:
Listed by:
Viridiana Duran 779-770-4990,
Realty Of America, Llc
Source: NorthWest Illinois Alliance of REALTORS®,MLS#: 202604540
Facts & features
Interior
Bedrooms & bathrooms
- Bedrooms: 5
- Bathrooms: 3
- Full bathrooms: 2
- 1/2 bathrooms: 1
- Main level bathrooms: 2
- Main level bedrooms: 2
Primary bedroom
- Level: Main
- Area: 210
- Dimensions: 21 x 10
Bedroom 2
- Level: Main
- Area: 132
- Dimensions: 12 x 11
Bedroom 3
- Level: Upper
- Area: 169
- Dimensions: 13 x 13
Bedroom 4
- Level: Upper
- Area: 384
- Dimensions: 32 x 12
Family room
- Level: Lower
- Area: 240
- Dimensions: 20 x 12
Kitchen
- Level: Main
- Area: 238
- Dimensions: 17 x 14
Living room
- Level: Main
- Area: 204
- Dimensions: 17 x 12
Heating
- Forced Air
Cooling
- Central Air
Appliances
- Included: Dishwasher, Microwave, Refrigerator, Gas Water Heater
Features
- L.L. Finished Space, Solid Surface Counters
- Basement: Full,Finished
- Has fireplace: No
Interior area
- Total structure area: 2,570
- Total interior livable area: 2,570 sqft
- Finished area above ground: 1,712
- Finished area below ground: 858
Property
Parking
- Total spaces: 2.5
- Parking features: Detached, Garage Door Opener
- Garage spaces: 2.5
Features
- Levels: One and One Half
- Stories: 1
- Patio & porch: Deck, Patio
- Pool features: In Ground
- Fencing: Fenced
Lot
- Size: 7,840 Square Feet
- Features: City/Town
Details
- Parcel number: 1219158004
Construction
Type & style
- Home type: SingleFamily
- Property subtype: Single Family Residence
Materials
- Vinyl
- Roof: Shingle
Condition
- Year built: 1944
Utilities & green energy
- Electric: Circuit Breakers
- Sewer: City/Community
- Water: City/Community
Community & HOA
Community
- Subdivision: IL
Location
- Region: Rockford
Financial & listing details
- Price per square foot: $113/sqft
- Tax assessed value: $157,866
- Annual tax amount: $4,987
- Price range: $289.9K - $289.9K
- Date on market: 7/23/2026
- Cumulative days on market: 2 days
- Ownership: Fee Simple
Estimated market value
Not available
Estimated sales range
Not available
Not available
Price history
| Date | Event | Price |
|---|---|---|
| 7/23/2026 | Listed for sale | $289,900+95.9%$113/sqft |
Source:  NorthWest Illinois Alliance of REALTORS® #202604540 Report a problem NorthWest Illinois Alliance of REALTORS® #202604540 Report a problem | ||
| 4/30/2026 | Sold | $148,000-5.7%$58/sqft |
Source: NorthWest Illinois Alliance of REALTORS® #202600494 Report a problem | ||
| 4/20/2026 | Pending sale | $156,900$61/sqft |
Source: NorthWest Illinois Alliance of REALTORS® #202600494 Report a problem | ||
| 4/4/2026 | Price change | $156,900-7.7%$61/sqft |
Source: NorthWest Illinois Alliance of REALTORS® #202600494 Report a problem | ||
| 3/13/2026 | Price change | $169,900-2.9%$66/sqft |
Source: NorthWest Illinois Alliance of REALTORS® #202600494 Report a problem | ||
| 1/30/2026 | Listed for sale | $174,900+183%$68/sqft |
Source: NorthWest Illinois Alliance of REALTORS® #202600494 Report a problem | ||
| 10/28/2019 | Sold | $61,800-10%$24/sqft |
Source:  MRED as distributed by MLS GRID #10484681 Report a problem MRED as distributed by MLS GRID #10484681 Report a problem | ||
| 10/1/2019 | Pending sale | $68,640$27/sqft |
Source: Pioneer Real Estate Services Inc #10484681 Report a problem | ||
| 9/27/2019 | Price change | $68,640-12%$27/sqft |
Source: Pioneer Real Estate Services Inc #10484681 Report a problem | ||
| 8/13/2019 | Listed for sale | $78,000-32.5%$30/sqft |
Source: Pioneer Real Estate Services #201905135 Report a problem | ||
| 6/26/2019 | Sold | $115,538+28.9%$45/sqft |
Source: Public Record Report a problem | ||
| 8/22/2018 | Price change | $89,610+98.3%$35/sqft |
Source: TLC Real Estate Services #10041143 Report a problem | ||
| 8/4/2018 | Price change | $45,200-49.6%$18/sqft |
Source: TLC Real Estate Services #10041143 Report a problem | ||
| 2/13/2018 | Price change | $89,610-17%$35/sqft |
Source: TLC Real Estate Services #09855837 Report a problem | ||
| 1/12/2018 | Listed for sale | -- |
Source: Auction.com Report a problem | ||
| 1/3/2007 | Sold | $107,900+18.6%$42/sqft |
Source: Public Record Report a problem | ||
| 4/5/2000 | Sold | $91,000$35/sqft |
Source: Public Record Report a problem | ||
Public tax history
| Year | Property taxes | Tax assessment |
|---|---|---|
| 2024 | $4,987 +3.5% | $52,622 +13.4% |
| 2023 | $4,818 +1.7% | $46,400 +11.9% |
| 2022 | $4,738 | $41,473 +90.3% |
| 2021 | -- | $21,789 +5.8% |
| 2020 | $1,945 -48.6% | $20,598 -39.9% |
| 2019 | $3,786 -1.2% | $34,264 +4.3% |
| 2018 | $3,834 +1.5% | $32,866 +4.5% |
| 2017 | $3,776 | $31,454 +1.9% |
| 2016 | $3,776 +0.5% | $30,864 |
| 2015 | $3,756 -1.2% | $30,864 -7% |
| 2014 | $3,803 -8.4% | $33,188 -21.1% |
| 2009 | $4,150 | $42,070 +3.6% |
| 2007 | -- | $40,590 +5% |
| 2006 | -- | $38,660 +5.3% |
| 2005 | -- | $36,724 +10.9% |
| 2004 | -- | $33,110 +2.6% |
| 2003 | -- | $32,274 +3.3% |
| 2001 | -- | $31,231 +4.2% |
| 2000 | -- | $29,976 |
| 1999 | -- | $29,976 |
Find assessor info on the county website
Monthly payment
Est. payment
Payment breakdown
Explore the cost of this home by adjusting the details. Changes won't be saved.Climate risks
Neighborhood: 61107
Nearby schools
GreatSchools rating
- 4/10C Henry Bloom Elementary SchoolGrades: K-5Distance: 0.4 mi
- 3/10Abraham Lincoln Middle SchoolGrades: 6-8Distance: 1.2 mi
- 1/10Rockford East High SchoolGrades: 9-12Distance: 1.3 mi
Schools provided by the listing agent
- Elementary: C Henry Bloom Elementary
- Middle: Abraham Lincoln Middle
- High: Rockford East High
- District: Rockford 205
Source: NorthWest Illinois Alliance of REALTORS®. This data may not be complete. We recommend contacting the local school district to confirm school assignments for this home.
- $183,5002 bd1 ba1.3k sqft803 James Ave, Rockford, IL 61107Off Market
- $178,1002 bd1 ba1.2k sqft727 James Ave, Rockford, IL 61107Off Market
- $169,9003 bd2 ba1.4k sqft807 James Ave, Rockford, IL 61107Sold
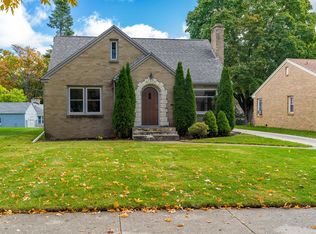
- $167,2002 bd1 ba1k sqft723 James Ave, Rockford, IL 61107Off Market
- $177,4003 bd1 ba1.2k sqft811 James Ave, Rockford, IL 61107Off Market
- $175,8003 bd1 ba1.3k sqft732 Parkwood Ave, Rockford, IL 61107Off Market
- $227,2003 bd2 ba1.6k sqft808 Parkwood Ave, Rockford, IL 61107Off Market
- $207,2004 bd2 ba1.5k sqft724 Parkwood Ave, Rockford, IL 61107Off Market
A local agent can set up tours, give advice and negotiate with sellers.
A local lender can help you make sure your offer is ready when you are.
Similar homes
- $249,9994 bd2 ba2.3k sqft816 Paris Ave, Rockford, IL 61107For Sale
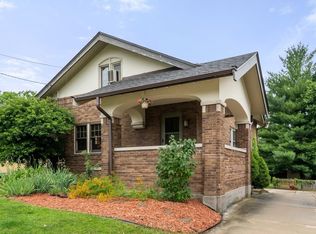 MLS ID #202603899, Deborah Laudicina. NorthWest Illinois Alliance of REALTORS®
 - $305,0004 bd2 ba2k sqft325 Paris Ave, Rockford, IL 61107For Sale By Owner
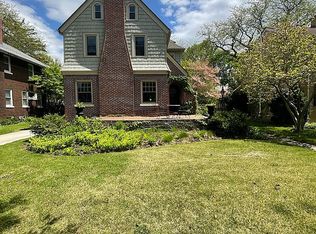
- $305,0003 bd3 ba1.9k sqft2205 Wyoming Dr, Rockford, IL 61108For Sale
 MLS ID #202604502, Claudia Hernandez. NorthWest Illinois Alliance of REALTORS®
 - $259,0003 bd3 ba2k sqft5537 Guilford Rd, Rockford, IL 61107For Sale
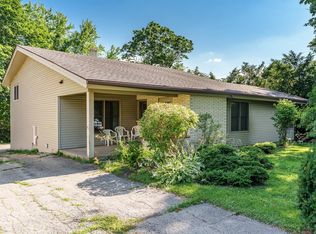 MLS ID #202604097, Bobby Walsh. NorthWest Illinois Alliance of REALTORS®
 - $239,0003 bd2 ba1.3k sqft1421 Parkview Ave, Rockford, IL 61107For SaleMLS ID #202603562, Jean Campbell Sooter. NorthWest Illinois Alliance of REALTORS®
- $309,0003 bd3 ba2k sqft2920 Kregel Dr, Rockford, IL 61109For SaleMLS ID #202604477, Brad Zimmerman. NorthWest Illinois Alliance of REALTORS®
- $379,9004 bd3 ba2.6k sqft5316 Regents Park Rd, Rockford, IL 61107For SaleMLS ID #202604387, Jamaria Holloway. NorthWest Illinois Alliance of REALTORS®
- $254,0004 bd3 ba2k sqft1518 Harlem Blvd, Rockford, IL 61103For SaleMLS ID #202604047, Anna Marie Marino. NorthWest Illinois Alliance of REALTORS®
- $330,0004 bd3 ba2.3k sqft2018 Grandchester Pl, Rockford, IL 61107For SaleMLS ID #202603491, Olga Kampmeier. NorthWest Illinois Alliance of REALTORS®
- $225,0003 bd2 ba1.5k sqft2310 N Winnebago St, Rockford, IL 61103NewMLS ID #12712043, Monica Vaccarello, Executive Realty Group LLC. MRED as distributed by MLS GRID
- $215,0003 bd2 ba1.4k sqft321 N London Ave, Rockford, IL 61107For SaleMLS ID #202604080, Olga Kampmeier. NorthWest Illinois Alliance of REALTORS®
- $229,9003 bd2 ba1.4k sqft4010 Pinecrest Rd, Rockford, IL 61107For SaleMLS ID #202603816, Carrie DuMelle. NorthWest Illinois Alliance of REALTORS®
- $375,0004 bd3 ba2.5k sqft6628 Lindbloom Ln, Cherry Valley, IL 61016For SaleMLS ID #202604460, Dawn Karns. NorthWest Illinois Alliance of REALTORS®
- $300,0004 bd3 ba1.9k sqft203 S Ulster St, Cherry Valley, IL 61016For SaleMLS ID #202604401, Debbie Rheingans. NorthWest Illinois Alliance of REALTORS®
- $250,0004 bd3 ba2k sqft11128 Cedarbrook Rd, Roscoe, IL 61073For SaleMLS ID #202604473, Daniel Castro. NorthWest Illinois Alliance of REALTORS®
- $284,9993 bd2 ba2k sqft7610 Mill Rd, Rockford, IL 61108For SaleMLS ID #202603526, Jeanette Solis. NorthWest Illinois Alliance of REALTORS®
- $179,9004 bd3 ba2.9k sqft2026 16th Ave, Rockford, IL 61104ActiveMLS ID #12690098, Jennifer Daring, Coldwell Banker Realty. MRED as distributed by MLS GRID
- $310,0004 bd2 ba2.2k sqft236 Donelda Ln, Rockford, IL 61102For Sale By Owner
- $275,0003 bd3 ba1.8k sqft3920 Ashwinton Way, Rockford, IL 61109For SaleMLS ID #202604085, Jayne Ragan. NorthWest Illinois Alliance of REALTORS®
- $275,0004 bd2 ba1.8k sqft5696 Heidi Dr, Rockford, IL 61109For SaleMLS ID #202602325, Mona Ibrahim. NorthWest Illinois Alliance of REALTORS®
