Discover the possibilities with this truly unique property situated on a desirable corner lot! Offering exceptional flexibility and abundant living space, this home features the original residence along with a spacious addition, creating an ideal layout for a variety of living arrangements. The original home showcases timeless character with original woodwork, hardwood floors, 3 bedrooms, and a full bathroom. A full basement provides additional storage and includes a washer and dryer. The thoughtfully designed addition expands the home's functionality with a second kitchen, an expansive family room, and a full bathroom on the main level. Upstairs, you'll find a private primary suite featuring a spacious bedroom, walk-in closets, and an ensuite bathroom complete with a walk-in shower. The addition also includes its own stackable washer and dryer for added convenience. Outside, enjoy a fenced backyard with a charming courtyard-style deck, perfect for relaxing or entertaining, along with a detached two-car garage. Whether you're looking for extra living space, multigenerational possibilities, or a home with character and versatility, this property offers endless potential. Home is being sold AS-IS and in need of TLC.
Active
$179,900
2026 16th Ave, Rockford, IL 61104
4beds
2,961sqft
:
Get pre-qualified$1,362/mo
Single Family Residence
Built in ----
8,712 Square Feet Lot
$-- Zestimate®
$61/sqft
$-- HOA
What's special
Original woodworkFenced backyardSpacious bedroomPrivate primary suiteDetached two-car garageDesirable corner lotExpansive family room
- --
- on Zillow |
- 612
- views |
- 64
- saves |
Zillow last checked:
Listing updated:
Listed by:
Jennifer Daring 815-761-6592,
Coldwell Banker Realty
Source: MRED as distributed by MLS GRID,MLS#: 12690098
Facts & features
Interior
Bedrooms & bathrooms
- Bedrooms: 4
- Bathrooms: 3
- Full bathrooms: 3
Rooms
- Room types: Kitchen
Primary bedroom
- Features: Flooring (Carpet), Bathroom (Full)
- Level: Second
- Area: 342 Square Feet
- Dimensions: 19X18
Bedroom 2
- Features: Flooring (Carpet)
- Level: Main
- Area: 121 Square Feet
- Dimensions: 11X11
Bedroom 3
- Features: Flooring (Hardwood)
- Level: Main
- Area: 143 Square Feet
- Dimensions: 13X11
Bedroom 4
- Features: Flooring (Carpet)
- Level: Attic
- Area: 154 Square Feet
- Dimensions: 14X11
Family room
- Features: Flooring (Hardwood)
- Level: Main
- Area: 500 Square Feet
- Dimensions: 25X20
Kitchen
- Level: Main
- Area: 154 Square Feet
- Dimensions: 14X11
Kitchen 2nd
- Level: Main
- Area: 400 Square Feet
- Dimensions: 25X16
Living room
- Features: Flooring (Carpet)
- Level: Main
- Area: 325 Square Feet
- Dimensions: 25X13
Heating
- Natural Gas, Forced Air, Sep Heating Systems - 2+, Zoned
Cooling
- Central Air
Appliances
- Included: Range, Refrigerator, Washer, Dryer
Features
- Basement: Unfinished,Partial
- Number of fireplaces: 1
- Fireplace features: Family Room
Interior area
- Total structure area: 2,961
- Total interior livable area: 2,961 sqft
Property
Parking
- Total spaces: 2
- Parking features: Yes, Garage Owned, Detached, Garage
- Garage spaces: 2
Accessibility
- Accessibility features: No Disability Access
Features
- Stories: 2
Lot
- Size: 8,712 Square Feet
- Dimensions: 55 x 158
- Features: Corner Lot
Details
- Parcel number: 1136206015
- Special conditions: Court Approval Required
Construction
Type & style
- Home type: SingleFamily
- Property subtype: Single Family Residence
Materials
- Vinyl Siding, Brick
- Foundation: Concrete Perimeter
- Roof: Asphalt
Condition
- New construction: No
Utilities & green energy
- Electric: Circuit Breakers
- Sewer: Public Sewer
- Water: Public
Community & HOA
HOA
- Services included: None
Location
- Region: Rockford
Financial & listing details
- Price per square foot: $61/sqft
- Tax assessed value: $120,828
- Annual tax amount: $2,991
- Date on market: 7/13/2026
- Ownership: Fee Simple
Estimated market value
Not available
Estimated sales range
Not available
Not available
Price history
Price history is unavailable.
Public tax history
| Year | Property taxes | Tax assessment |
|---|---|---|
| 2024 | $2,774 +9% | $40,276 +13.4% |
| 2023 | $2,545 +7.2% | $35,513 +11.8% |
| 2022 | $2,374 | $31,776 +9.1% |
| 2021 | -- | $29,136 +5.8% |
| 2020 | $2,127 +29.8% | $27,544 +4.9% |
| 2019 | $1,639 -6.1% | $26,252 +6.1% |
| 2018 | $1,746 +85.6% | $24,740 +4.5% |
| 2017 | $940 | $23,677 +1.9% |
| 2016 | $940 -49.1% | $23,234 |
| 2015 | $1,848 -1.2% | $23,234 -6.5% |
| 2014 | $1,871 -35.7% | $24,844 -37.7% |
| 2009 | $2,913 | $39,856 +8% |
| 2007 | -- | $36,897 -2.4% |
| 2006 | -- | $37,817 +4.8% |
| 2005 | -- | $36,102 +5.5% |
| 2004 | -- | $34,214 +8.8% |
| 2003 | -- | $31,448 +3.3% |
| 2001 | -- | $30,432 |
| 2000 | -- | -- |
| 1999 | -- | -- |
Find assessor info on the county website
Monthly payment
Est. payment
Payment breakdown
Explore the cost of this home by adjusting the details. Changes won't be saved.Climate risks
Neighborhood: 61104
Nearby schools
GreatSchools rating
- 3/10Riverdahl Elementary SchoolGrades: K-5Distance: 2.3 mi
- 2/10Rockford Environmental Science AcademyGrades: 6-8Distance: 3.1 mi
- 1/10Jefferson High SchoolGrades: 9-12Distance: 3.3 mi
Schools provided by the listing agent
- Elementary: Riverdahl Elementary School
- Middle: Rockford Envrnmntl Science Acad
- High: Jefferson High School
- District: 205
Source: MRED as distributed by MLS GRID. This data may not be complete. We recommend contacting the local school district to confirm school assignments for this home.
- $129,1003 bd1 ba1.7k sqft2022 16th Ave, Rockford, IL 61104Off Market
- $139,6004 bd2 ba1.8k sqft2018 16th Ave, Rockford, IL 61104Off Market
- $93,7003 bd1 ba1k sqft2104 16th Ave, Rockford, IL 61104Off Market
- $121,4003 bd1 ba1.4k sqft1609 16th St, Rockford, IL 61104Off Market
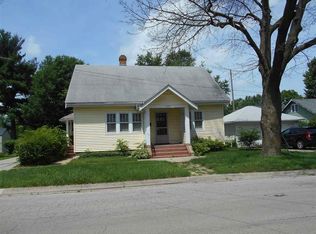
- $115,9003 bd1 ba1.2k sqft2010 16th Ave, Rockford, IL 61104Off Market
- $129,000-- bd-- ba1.7k sqft2108 16th Ave, Rockford, IL 61104Pending
- $89,5002 bd1 ba936 sqft2015 15th Ave, Rockford, IL 61104Off Market
- $134,6004 bd2 ba2.2k sqft2025 16th Ave, Rockford, IL 61104Off Market
A local agent can set up tours, give advice and negotiate with sellers.
A local lender can help you make sure your offer is ready when you are.
Similar homes
- $209,9004 bd2 ba2.4k sqft219 S Highland Ave, Rockford, IL 61104For Sale
 MLS ID #202604406, Vickie Krueger. NorthWest Illinois Alliance of REALTORS®
 - $154,9004 bd1 ba1.7k sqft2120 17th Ave, Rockford, IL 61104For Sale
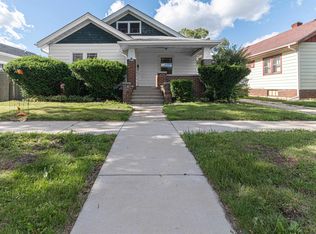 MLS ID #202604102, Dimas Trujillo. NorthWest Illinois Alliance of REALTORS®
 - $219,9004 bd2 ba2k sqft703 S 3rd St, Rockford, IL 61104For Sale
 MLS ID #202604420, Olga Kampmeier. NorthWest Illinois Alliance of REALTORS®
 - $175,0003 bd3 ba1.5k sqft307 Washington St, Rockford, IL 61104For Sale
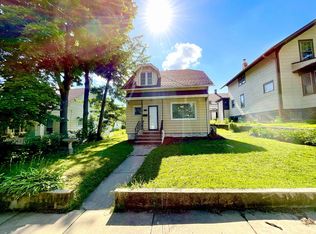 MLS ID #202603719, Tarina Frisella. NorthWest Illinois Alliance of REALTORS®
 - $189,9004 bd2 ba2.6k sqft1810 Oxford St, Rockford, IL 61103For SaleMLS ID #202603342, Rose Schlickman. NorthWest Illinois Alliance of REALTORS®
- $205,0004 bd3 ba2.4k sqft1826 Ohio Pkwy, Rockford, IL 61108For SaleMLS ID #202603722, Tammy Potter Behling. NorthWest Illinois Alliance of REALTORS®
- $148,0003 bd2 ba1.7k sqft1518 9th Ave, Rockford, IL 61104For SaleMLS ID #202604110, Jeffrey Robertson. NorthWest Illinois Alliance of REALTORS®
- $238,9004 bd2 ba2k sqft2707 Hampden Ct, Rockford, IL 61107For SaleMLS ID #202604517, Nara Dashravdan. NorthWest Illinois Alliance of REALTORS®
- $164,9003 bd2 ba1.6k sqft2015 Shelley Dr, Rockford, IL 61101For SaleMLS ID #202604428, Roxanne White. NorthWest Illinois Alliance of REALTORS®
- $212,5004 bd3 ba1.6k sqft321 Washington St, Rockford, IL 61104ActiveMLS ID #12625813, Monica Vaccarello, Executive Realty Group LLC. MRED as distributed by MLS GRID
- $--4 bd2 ba1.6k sqft429 Jilson Ave, Rockford, IL 61101AuctionAuction.com 1
- $169,9003 bd2 ba1.7k sqft945 North Ave, Rockford, IL 61103For SaleMLS ID #202604379, Sarah Vinnitsky. NorthWest Illinois Alliance of REALTORS®
- $110,0004 bd2 ba2.5k sqft1520 Parmele St, Rockford, IL 61104For SaleMLS ID #202503849, Ken Hirano. NorthWest Illinois Alliance of REALTORS®
- $120,0004 bd2 ba1.6k sqft2226 10th St, Rockford, IL 61104For SaleMLS ID #202601596, Ken Hirano. NorthWest Illinois Alliance of REALTORS®
- $225,0003 bd2 ba1.5k sqft2310 N Winnebago St, Rockford, IL 61103NewMLS ID #12712043, Monica Vaccarello, Executive Realty Group LLC. MRED as distributed by MLS GRID
- $--3 bd2 ba1.5k sqft803 Memorial Blvd, Rockford, IL 61101AuctionAuction.com 1
- $150,0003 bd2 ba1.8k sqft1630 E State St, Rockford, IL 61104For SaleMLS ID #202603274, Darin Spades. NorthWest Illinois Alliance of REALTORS®
- $225,0003 bd2 ba2k sqft3320 Minnesota Dr, Rockford, IL 61108For SaleMLS ID #202603794, Catherine Fiebig-Zittlow. NorthWest Illinois Alliance of REALTORS®
- $124,9002 bd2 ba1.6k sqft2236 17th Ave, Rockford, IL 61104For SaleMLS ID #202603093, Zile Huma. NorthWest Illinois Alliance of REALTORS®
- $249,9994 bd2 ba2.3k sqft816 Paris Ave, Rockford, IL 61107For SaleMLS ID #202603899, Deborah Laudicina. NorthWest Illinois Alliance of REALTORS®
