Vintage home circa 1910, but with lots of bells and whistles. Dramatic parlor w/baby grand piano (stays). Formal LR w/fpl. Library w/built-in bookshelves and Franch doors to 4 season room overlooking garden. Kitchen features built-ins, gas range, microwave and breakfast bar. Hardwoods throughout both oak and hardrock maple. Main floor has full bath. Entry foyer w/built-in bench w/storage. Primary BR has sliders to deck overlooking gardens. Beautiful remodeled bath w/ceramic floors, walls & pedestal sink. Hall has built-in linen storage. Smallest BR makes a great nursery/sewing room. Bonus: 3 car garage!
Pending
$209,900
219 S Highland Ave, Rockford, IL 61104
4beds
2,438sqft
:
Get pre-qualified$1,548/mo
Single Family Residence
Built in 1910
8,712 Square Feet Lot
$210,300 Zestimate®
$86/sqft
$-- HOA
What's special
- 7 days |
- 749 |
- 66 |
Zillow last checked:
Listing updated:
Listed by:
Vickie Krueger 815-243-0293,
Dickerson & Nieman
Source: NorthWest Illinois Alliance of REALTORS®,MLS#: 202604406
Facts & features
Interior
Bedrooms & bathrooms
- Bedrooms: 4
- Bathrooms: 2
- Full bathrooms: 2
- Main level bathrooms: 1
Primary bedroom
- Level: Upper
- Area: 196.25
- Dimensions: 15.7 x 12.5
Bedroom 2
- Level: Upper
- Area: 151.97
- Dimensions: 16.7 x 9.1
Bedroom 3
- Level: Upper
- Area: 174.23
- Dimensions: 13.3 x 13.1
Bedroom 4
- Level: Upper
- Area: 91.14
- Dimensions: 9.3 x 9.8
Dining room
- Level: Main
- Area: 112.2
- Dimensions: 13.2 x 8.5
Kitchen
- Level: Main
- Area: 230.04
- Dimensions: 16.2 x 14.2
Living room
- Level: Main
- Area: 236.6
- Dimensions: 16.9 x 14
Heating
- Forced Air, Natural Gas
Cooling
- Central Air
Appliances
- Included: Disposal, Dishwasher, Dryer, Microwave, Refrigerator, Stove/Cooktop, Washer, Water Softener, Natural Gas Water Heater
Features
- Book Cases Built In
- Windows: Window Treatments
- Basement: Full
- Has fireplace: Yes
- Fireplace features: Gas
Interior area
- Total structure area: 2,438
- Total interior livable area: 2,438 sqft
- Finished area above ground: 2,438
- Finished area below ground: 0
Property
Parking
- Total spaces: 3
- Parking features: Detached
- Garage spaces: 3
Features
- Levels: Two
- Stories: 2
- Patio & porch: Porch 4 Season
Lot
- Size: 8,712 Square Feet
- Features: City/Town
Details
- Parcel number: 1125202024
Construction
Type & style
- Home type: SingleFamily
- Property subtype: Single Family Residence
Materials
- Aluminum
- Roof: Shingle
Condition
- Year built: 1910
Utilities & green energy
- Electric: Circuit Breakers
- Sewer: City/Community
- Water: City/Community
Community & HOA
Community
- Subdivision: IL
Location
- Region: Rockford
Financial & listing details
- Price per square foot: $86/sqft
- Tax assessed value: $102,816
- Annual tax amount: $2,842
- Price range: $209.9K - $209.9K
- Date on market: 7/17/2026
- Cumulative days on market: 8 days
- Ownership: Fee Simple
Estimated market value
$210,300
$200,000 - $221,000
$1,769/mo
Price history
| Date | Event | Price |
|---|---|---|
| 7/24/2026 | Pending sale | $209,900$86/sqft |
Source:  NorthWest Illinois Alliance of REALTORS® #202604406 Report a problem NorthWest Illinois Alliance of REALTORS® #202604406 Report a problem | ||
| 7/17/2026 | Listed for sale | $209,900+208.7%$86/sqft |
Source: NorthWest Illinois Alliance of REALTORS® #202604406 Report a problem | ||
| 7/23/1999 | Sold | $68,000$28/sqft |
Source: Public Record Report a problem | ||
Public tax history
| Year | Property taxes | Tax assessment |
|---|---|---|
| 2024 | $2,679 +6.5% | $34,272 +13.4% |
| 2023 | $2,515 +4.8% | $30,220 +11.9% |
| 2022 | $2,401 | $27,011 +9.1% |
| 2021 | -- | $24,767 +18.6% |
| 2020 | $1,914 +2.7% | $20,888 +4.9% |
| 2019 | $1,863 +2.1% | $19,908 +6.1% |
| 2018 | $1,824 -5.5% | $18,762 +4.5% |
| 2017 | $1,931 | $17,956 +1.9% |
| 2016 | $1,931 | $17,619 |
| 2015 | $1,931 -1.2% | $17,619 -13% |
| 2014 | $1,955 -28.7% | $20,244 -34.6% |
| 2009 | $2,742 | $30,938 +8% |
| 2007 | -- | $28,642 -1.1% |
| 2006 | -- | $28,969 +4.7% |
| 2005 | -- | $27,656 +0.6% |
| 2004 | -- | $27,484 +16.6% |
| 2003 | -- | $23,580 +3.3% |
| 2001 | -- | $22,818 +2.6% |
| 2000 | -- | $22,236 |
| 1999 | -- | $22,236 |
Find assessor info on the county website
Monthly payment
Est. payment
Payment breakdown
Explore the cost of this home by adjusting the details. Changes won't be saved.Climate risks
Neighborhood: Highland
Nearby schools
GreatSchools rating
- 4/10C Henry Bloom Elementary SchoolGrades: K-5Distance: 1.3 mi
- 3/10Abraham Lincoln Middle SchoolGrades: 6-8Distance: 0.3 mi
- 1/10Rockford East High SchoolGrades: 9-12Distance: 1 mi
Schools provided by the listing agent
- District: Rockford 205
Source: NorthWest Illinois Alliance of REALTORS®. This data may not be complete. We recommend contacting the local school district to confirm school assignments for this home.
- $187,8003 bd2 ba2k sqft215 S Highland Ave, Rockford, IL 61104Off Market
- $90,0003 bd2 ba2.4k sqft223 S Highland Ave, Rockford, IL 61104Sold

- $206,000-- bd-- ba2.8k sqft209 S Highland Ave, Rockford, IL 61104Sold
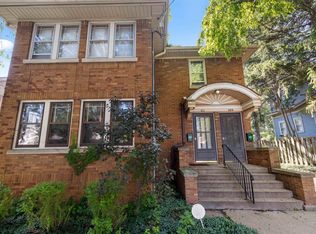
- $238,5006 bd2 ba4.2k sqft225 S Highland Ave, Rockford, IL 61104Off Market
- $121,8004 bd1 ba1.6k sqft229 S Highland Ave, Rockford, IL 61104Off Market
- $264,3005 bd2 ba3.2k sqft131 S Highland Ave, Rockford, IL 61104Off Market
- $160,4004 bd1 ba1.8k sqft218 S Highland Ave, Rockford, IL 61104Off Market
- $--3 bd1 ba2.1k sqft227 S Highland Ave, Rockford, IL 61104Off Market
A local agent can set up tours, give advice and negotiate with sellers.
A local lender can help you make sure your offer is ready when you are.
Similar homes
- $219,9004 bd2 ba2k sqft703 S 3rd St, Rockford, IL 61104For Sale
 MLS ID #202604420, Olga Kampmeier. NorthWest Illinois Alliance of REALTORS®
 - $179,9004 bd3 ba2.9k sqft2026 16th Ave, Rockford, IL 61104Active
 MLS ID #12690098, Jennifer Daring, Coldwell Banker Realty. MRED as distributed by MLS GRID
 - $212,5004 bd3 ba1.6k sqft321 Washington St, Rockford, IL 61104Active
 MLS ID #12625813, Monica Vaccarello, Executive Realty Group LLC. MRED as distributed by MLS GRID
 - $238,9004 bd2 ba2k sqft2707 Hampden Ct, Rockford, IL 61107For Sale
 MLS ID #202604517, Nara Dashravdan. NorthWest Illinois Alliance of REALTORS®
 - $215,0003 bd2 ba1.4k sqft321 N London Ave, Rockford, IL 61107For SaleMLS ID #202604080, Olga Kampmeier. NorthWest Illinois Alliance of REALTORS®
- $189,9004 bd2 ba2.6k sqft1810 Oxford St, Rockford, IL 61103For SaleMLS ID #202603342, Rose Schlickman. NorthWest Illinois Alliance of REALTORS®
- $175,0003 bd3 ba1.5k sqft307 Washington St, Rockford, IL 61104For SaleMLS ID #202603719, Tarina Frisella. NorthWest Illinois Alliance of REALTORS®
- $205,0004 bd3 ba2.4k sqft1826 Ohio Pkwy, Rockford, IL 61108For SaleMLS ID #202603722, Tammy Potter Behling. NorthWest Illinois Alliance of REALTORS®
- $205,0003 bd2 ba1.4k sqft2812 20th St, Rockford, IL 61109For SaleMLS ID #202602824, Viridiana Duran. NorthWest Illinois Alliance of REALTORS®
- $225,0003 bd2 ba2k sqft3320 Minnesota Dr, Rockford, IL 61108For SaleMLS ID #202603794, Catherine Fiebig-Zittlow. NorthWest Illinois Alliance of REALTORS®
- $249,9994 bd2 ba2.3k sqft816 Paris Ave, Rockford, IL 61107For SaleMLS ID #202603899, Deborah Laudicina. NorthWest Illinois Alliance of REALTORS®
- $220,0003 bd2 ba1.5k sqft320 Dawn Ave, Rockford, IL 61107For SaleMLS ID #202603603, Mona Ibrahim. NorthWest Illinois Alliance of REALTORS®
- $254,0004 bd3 ba2k sqft1518 Harlem Blvd, Rockford, IL 61103For SaleMLS ID #202604047, Anna Marie Marino. NorthWest Illinois Alliance of REALTORS®
- $229,9003 bd2 ba1.4k sqft4010 Pinecrest Rd, Rockford, IL 61107For SaleMLS ID #202603816, Carrie DuMelle. NorthWest Illinois Alliance of REALTORS®
- $154,9004 bd1 ba1.7k sqft2120 17th Ave, Rockford, IL 61104For SaleMLS ID #202604102, Dimas Trujillo. NorthWest Illinois Alliance of REALTORS®
- $170,0003 bd2 ba1.4k sqft3708 Tennessee Dr, Rockford, IL 61108For SaleMLS ID #202604483, Olga Kampmeier. NorthWest Illinois Alliance of REALTORS®
- $235,0003 bd2 ba1.8k sqft1604 Grant Ave, Rockford, IL 61103ActiveMLS ID #12663362, Michael Scanlon, eXp Realty. MRED as distributed by MLS GRID
- $224,9004 bd2 ba1.8k sqft5773 Kirkwood Dr, Rockford, IL 61109For SaleMLS ID #202603784, Sherry Ackerman. NorthWest Illinois Alliance of REALTORS®
- $148,0003 bd2 ba1.7k sqft1518 9th Ave, Rockford, IL 61104For SaleMLS ID #202604110, Jeffrey Robertson. NorthWest Illinois Alliance of REALTORS®
- $290,0005 bd3 ba2.4k sqft5121 Brookview Rd, Rockford, IL 61107For SaleMLS ID #202604419, Milena Cojkic. NorthWest Illinois Alliance of REALTORS®
