This charming cape cod home has 4 bedrooms and 2 1/2 bathrooms on three levels of finished living space. Hardwood floors in the living room, hallway, and main floor bedrooms. Several updates have been done over the years, including updated bathrooms, updated roof, furnace, A/C, windows, and more. The living room has a new large picture window that lets sunshine stream through and further brightened by recessed lighting. The kitchen has some updated stainless appliances and is open to the dining area. Exit the dining area through the newer sliding door to the deck where you can enjoy hanging out and grilling this summer. The finished walk-up attic can be a bedroom suite, playroom, or office space with its own full bathroom. The finished lower level is perfect for entertaining offering a fourth bedroom and a 1/2 bathroom. Fenced back yard with a tree lined lot. Garage has newer siding. Extra long gutter drains. Short distance to neighborhood parks, local elementary school, golf course, hospital, shopping, and restaurants.
For sale
$205,000
1826 Ohio Pkwy, Rockford, IL 61108
4beds
2,444sqft
Single Family Residence
Built in 1949
10,018 Square Feet Lot
$207,600 Zestimate®
$84/sqft
$-- HOA
What's special
Recessed lightingExtra long gutter drains
- 53 days |
- 1,132 |
- 81 |
Zillow last checked:
Listing updated:
Listed by:
Tammy Potter Behling 815-978-4081,
Keller Williams Realty Signature
Source: NorthWest Illinois Alliance of REALTORS®,MLS#: 202603722
Facts & features
Interior
Bedrooms & bathrooms
- Bedrooms: 4
- Bathrooms: 3
- Full bathrooms: 2
- 1/2 bathrooms: 1
- Main level bathrooms: 1
- Main level bedrooms: 2
Primary bedroom
- Level: Upper
- Area: 720
- Dimensions: 30 x 24
Bedroom 2
- Level: Main
- Area: 144
- Dimensions: 12 x 12
Bedroom 3
- Level: Main
- Area: 132
- Dimensions: 12 x 11
Bedroom 4
- Level: Lower
- Area: 90
- Dimensions: 10 x 9
Dining room
- Level: Main
- Area: 108
- Dimensions: 12 x 9
Kitchen
- Level: Main
- Area: 108
- Dimensions: 12 x 9
Living room
- Level: Main
- Area: 234
- Dimensions: 18 x 13
Heating
- Forced Air, Natural Gas
Cooling
- Central Air
Appliances
- Included: Dishwasher, Dryer, Microwave, Refrigerator, Stove/Cooktop, Washer, Gas Water Heater
Features
- L.L. Finished Space
- Windows: Window Treatments
- Basement: Full,Sump Pump,Finished
- Attic: Storage
- Has fireplace: No
Interior area
- Total structure area: 2,444
- Total interior livable area: 2,444 sqft
- Finished area above ground: 1,694
- Finished area below ground: 750
Property
Parking
- Total spaces: 1.5
- Parking features: Detached
- Garage spaces: 1.5
Features
- Levels: One and One Half
- Stories: 1
- Patio & porch: Deck
- Fencing: Fenced
Lot
- Size: 10,018 Square Feet
- Features: City/Town
Details
- Parcel number: 1231254007
Construction
Type & style
- Home type: SingleFamily
- Property subtype: Single Family Residence
Materials
- Aluminum
- Roof: Shingle
Condition
- Year built: 1949
Utilities & green energy
- Electric: Circuit Breakers
- Sewer: City/Community
- Water: City/Community
Community & HOA
Community
- Subdivision: IL
Location
- Region: Rockford
Financial & listing details
- Price per square foot: $84/sqft
- Tax assessed value: $126,468
- Annual tax amount: $2,315
- Price range: $205K - $205K
- Date on market: 6/23/2026
- Cumulative days on market: 53 days
- Ownership: Fee Simple
- Road surface type: Hard Surface Road
Estimated market value
$207,600
$197,000 - $218,000
$2,977/mo
Price history
| Date | Event | Price |
|---|---|---|
| 7/11/2026 | Listed for sale | $205,000$84/sqft |
Source:  MRED as distributed by MLS GRID #12685753 Report a problem MRED as distributed by MLS GRID #12685753 Report a problem | ||
| 7/9/2026 | Contingent | $205,000$84/sqft |
Source: MRED as distributed by MLS GRID #12685753 Report a problem | ||
| 7/9/2026 | Listed for sale | $205,000$84/sqft |
Source: MRED as distributed by MLS GRID #12685753 Report a problem | ||
| 7/9/2026 | Pending sale | $205,000$84/sqft |
Source:  NorthWest Illinois Alliance of REALTORS® #202603722 Report a problem NorthWest Illinois Alliance of REALTORS® #202603722 Report a problem | ||
| 6/23/2026 | Listed for sale | $205,000+12.2%$84/sqft |
Source: NorthWest Illinois Alliance of REALTORS® #202603722 Report a problem | ||
| 8/11/2025 | Sold | $182,770-3.2%$75/sqft |
Source: MRED as distributed by MLS GRID #12374920 Report a problem | ||
| 7/9/2025 | Contingent | $188,770$77/sqft |
Source: MRED as distributed by MLS GRID #12374920 Report a problem | ||
| 7/7/2025 | Listed for sale | $188,770+18%$77/sqft |
Source: MRED as distributed by MLS GRID #12374920 Report a problem | ||
| 9/16/2022 | Sold | $160,000+0.1%$65/sqft |
Source: NorthWest Illinois Alliance of REALTORS® #202205599 Report a problem | ||
| 8/27/2022 | Pending sale | $159,900$65/sqft |
Source: NorthWest Illinois Alliance of REALTORS® #202205599 Report a problem | ||
| 8/21/2022 | Listed for sale | $159,900+146%$65/sqft |
Source: NorthWest Illinois Alliance of REALTORS® #202205599 Report a problem | ||
| 5/10/2021 | Sold | $65,000$27/sqft |
Source: Public Record Report a problem | ||
| 3/4/2021 | Pending sale | $65,000$27/sqft |
Source: Re/Max Property Source #202100590 Report a problem | ||
| 3/2/2021 | Listed for sale | $65,000+18.4%$27/sqft |
Source: Re/Max Property Source #202100590 Report a problem | ||
| 2/24/2018 | Listing removed | $800 |
Source: Zillow Rental Manager Report a problem | ||
| 1/25/2018 | Listed for rent | $800 |
Source: Zillow Rental Manager Report a problem | ||
| 1/25/2017 | Listing removed | $54,900$22/sqft |
Source: DICKERSON & NIEMAN #201700163 Report a problem | ||
| 1/12/2017 | Listed for sale | $54,900$22/sqft |
Source: DICKERSON & NIEMAN #201700163 Report a problem | ||
| 11/24/2016 | Listing removed | $54,900$22/sqft |
Source: DICKERSON & NIEMAN #201605871 Report a problem | ||
| 11/17/2016 | Price change | $54,900-8.5%$22/sqft |
Source: DICKERSON & NIEMAN #201605871 Report a problem | ||
| 9/26/2016 | Listed for sale | $60,000$25/sqft |
Source: DICKERSON & NIEMAN #201605871 Report a problem | ||
Public tax history
| Year | Property taxes | Tax assessment |
|---|---|---|
| 2024 | $2,124 -12.8% | $42,156 +13.4% |
| 2023 | $2,436 +4.9% | $37,172 +41.2% |
| 2022 | $2,323 | $26,333 +9.1% |
| 2021 | -- | $24,145 +5.8% |
| 2020 | $2,935 +0.7% | $22,826 +4.9% |
| 2019 | $2,915 -0.4% | $21,756 +6.1% |
| 2018 | $2,926 +0.5% | $20,503 +4.5% |
| 2017 | $2,911 | $19,622 +2.5% |
| 2016 | $2,911 +0.6% | $19,148 |
| 2015 | $2,892 -1.2% | $19,148 -7.8% |
| 2014 | $2,929 -17% | $20,773 -33.9% |
| 2009 | $3,528 | $31,418 +8% |
| 2007 | -- | $29,086 +6.2% |
| 2006 | -- | $27,383 +4.8% |
| 2005 | -- | $26,141 +0.6% |
| 2004 | -- | $25,980 +11.7% |
| 2003 | -- | $23,268 +3.3% |
| 2001 | -- | $22,516 +3.4% |
| 2000 | -- | $21,770 |
| 1999 | -- | $21,770 |
Find assessor info on the county website
Monthly payment
Est. payment
Payment breakdown
Explore the cost of this home by adjusting the details. Changes won't be saved.Climate risks
Neighborhood: 61108
Nearby schools
GreatSchools rating
- 5/10Rolling GreenGrades: K-5Distance: 0.3 mi
- 3/10Abraham Lincoln Middle SchoolGrades: 6-8Distance: 1.7 mi
- 1/10Rockford East High SchoolGrades: 9-12Distance: 0.6 mi
Schools provided by the listing agent
- Elementary: Whitehead Elementary
- Middle: Bernard W Flinn Middle
- District: Rockford 205
Source: NorthWest Illinois Alliance of REALTORS®. This data may not be complete. We recommend contacting the local school district to confirm school assignments for this home.
- $97,5002 bd1 ba796 sqft1830 Ohio Pkwy, Rockford, IL 61108Sold

- $180,7004 bd1 ba1.4k sqft1822 Ohio Pkwy, Rockford, IL 61108Off Market
- $162,6003 bd1 ba1.5k sqft1904 Ohio Pkwy, Rockford, IL 61108Off Market
- $220,1003 bd2 ba2.1k sqft1818 Ohio Pkwy, Rockford, IL 61108Off Market
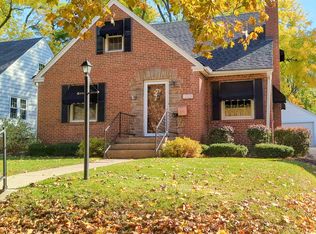
- $186,8004 bd1 ba1.6k sqft3232 Maryland Rd, Rockford, IL 61108Off Market
- $188,6003 bd1 ba1.4k sqft1906 Ohio Pkwy, Rockford, IL 61108Off Market
- $199,0003 bd2 ba1.3k sqft1814 Ohio Pkwy, Rockford, IL 61108Off Market
- $197,7003 bd2 ba1.7k sqft1819 Ohio Pkwy, Rockford, IL 61108Off Market
A local agent can set up tours, give advice and negotiate with sellers.
A local lender can help you make sure your offer is ready when you are.
Similar homes
- $225,0005 bd2 ba1.6k sqft2904 Broadway, Rockford, IL 61108For Sale
 MLS ID #202604981, Olga Kampmeier. NorthWest Illinois Alliance of REALTORS®
 - $169,9003 bd2 ba1.3k sqft3320 Seward Ave, Rockford, IL 61108For Sale
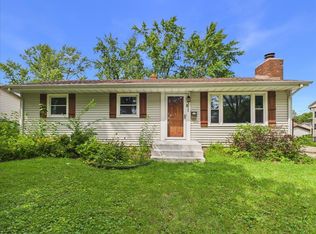 MLS ID #202605018, Toni Vander Heyden. NorthWest Illinois Alliance of REALTORS®
 - $185,0002 bd1 ba1.2k sqft2108 23rd St, Rockford, IL 61108For Sale
 MLS ID #202604939, Allison Hawkins. NorthWest Illinois Alliance of REALTORS®
 - $175,0003 bd2 ba1.2k sqft3220 Maryland Rd, Rockford, IL 61108For Sale
 MLS ID #202603775, Olga Kampmeier. NorthWest Illinois Alliance of REALTORS®
 - $199,9003 bd2 ba1.7k sqft216 S London Ave, Rockford, IL 61104For SaleMLS ID #202604789, Felicia Esmond. NorthWest Illinois Alliance of REALTORS®
- $242,5004 bd1 ba1.8k sqft1939 Cumberland St, Rockford, IL 61103For SaleMLS ID #202605008, Danielle Lee. NorthWest Illinois Alliance of REALTORS®
- $212,5004 bd3 ba1.6k sqft321 Washington St, Rockford, IL 61104ActiveMLS ID #12625813, Monica Vaccarello, Executive Realty Group LLC. MRED as distributed by MLS GRID
- $228,9004 bd2 ba2k sqft2707 Hampden Ct, Rockford, IL 61107For SaleMLS ID #202604517, Nara Dashravdan. NorthWest Illinois Alliance of REALTORS®
- $190,0003 bd2 ba2k sqft1438 Jackson St, Rockford, IL 61107For SaleMLS ID #202604733, Katie Giese. NorthWest Illinois Alliance of REALTORS®
- $282,0003 bd3 ba1.9k sqft2205 Wyoming Dr, Rockford, IL 61108For SaleMLS ID #202604502, Claudia Hernandez. NorthWest Illinois Alliance of REALTORS®
- $220,0003 bd2 ba1.5k sqft320 Dawn Ave, Rockford, IL 61107For SaleMLS ID #202603603, Mona Ibrahim. NorthWest Illinois Alliance of REALTORS®
- $244,9263 bd3 ba2.2k sqft2722 Bavarian Ln, Rockford, IL 61109For SaleMLS ID #202604870, Victoria Turnmire. NorthWest Illinois Alliance of REALTORS®
- $197,9004 bd2 ba2k sqft703 S 3rd St, Rockford, IL 61104For SaleMLS ID #202604420, Olga Kampmeier. NorthWest Illinois Alliance of REALTORS®
- $244,9004 bd2 ba2.1k sqft901 Parkview Ave, Rockford, IL 61107For SaleMLS ID #202604825, Jesse Dabson. NorthWest Illinois Alliance of REALTORS®
- $239,9004 bd2 ba1.3k sqft1826 Leonard Rd, Rockford, IL 61109ActiveMLS ID #12697133, Brenda Reyes, RE/MAX Liberty. MRED as distributed by MLS GRID
- $205,0003 bd2 ba1.9k sqft213 S Swift St, Winnebago, IL 61088For SaleMLS ID #202605020, Brandy Graves. NorthWest Illinois Alliance of REALTORS®
- $198,8003 bd2 ba1.9k sqft2076 Will James Rd, Rockford, IL 61109For SaleMLS ID #202604765, Thomas Holder. NorthWest Illinois Alliance of REALTORS®
- $200,0003 bd1 ba1.5k sqft2040 Hillside Dr, Rockford, IL 61107For SaleMLS ID #202601775, Ken Redeker. NorthWest Illinois Alliance of REALTORS®
- $229,9003 bd2 ba1.9k sqft1916 Melrose St, Rockford, IL 61103For SaleMLS ID #202604472, Donna Shipler. NorthWest Illinois Alliance of REALTORS®
- $185,0003 bd1 ba1.2k sqft2117 N Alpine Rd, Rockford, IL 61107For SaleMLS ID #202604454, Cherilyn Williams. NorthWest Illinois Alliance of REALTORS®
