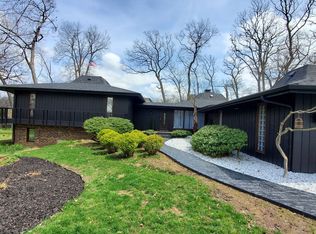
This stylish 1882 sq. ft. ranch home offers 3-BRS & 2-Bathroom and is situated on a lovely (.52 acre) wooded-lot, in an excellent Loves Park location! The home features an updated kitchen w/newer cabinets, SS appliances, flooring, beverage fridge and a sky light for natural lighting. There's a light & bright living rm & dining room combo w/newer laminate flooring. Family rm w/a beautiful brick (floor to ceiling) wood burning fireplace w/brand new glass doors & sliders out to the deck. Primary BR w/updated en-suite bathroom w/walk-in shower. Updated main bathroom w/brand new c-top. Some other recent updates since 2018 or newer, include: HVAC, HWH, Nest Thermostat, 2019 Roof, gutters & downspouts. The huge basement offers plenty of storage space OR is ready to be finished off your way & includes a 2nd-wood burning FP. The well lit-up 2-car garage is heated & cooled, there's a 50 amp outlet for an EV and the driveway has an extra parking pad. Fantastic Loves Park location, close to Rock Cut State Park, major businesses, shopping, restaurants, health care & so much more! EZ access to I-90.
For sale
$299,900
6742 Squire Ln, Loves Park, IL 61111
3beds
1,882sqft
Single Family Residence
Built in 1969
0.52 Acres Lot
$290,900 Zestimate®
$159/sqft
$-- HOA
What's special
Newer laminate flooringSs appliancesBeverage fridge
- 2 days
- 814
- 99
Zillow last checked:
Listing updated:
Listed by:
Teresa Shreve 815-289-3362,
Gambino Realtors
Source: NorthWest Illinois Alliance of REALTORS®,MLS#: 202605690
Facts & features
Interior
Bedrooms & bathrooms
- Bedrooms: 3
- Bathrooms: 2
- Full bathrooms: 2
- Main level bathrooms: 2
- Main level bedrooms: 3
Primary bedroom
- Level: Main
- Area: 162
- Dimensions: 15 x 10.8
Bedroom 2
- Level: Main
- Area: 213.16
- Dimensions: 14.6 x 14.6
Bedroom 3
- Level: Main
- Area: 126.36
- Dimensions: 11.7 x 10.8
Family room
- Level: Main
- Area: 275.5
- Dimensions: 19 x 14.5
Kitchen
- Level: Main
- Area: 188.5
- Dimensions: 14.5 x 13
Living room
- Level: Main
- Area: 380
- Dimensions: 20 x 19
Heating
- Forced Air, Natural Gas
Cooling
- Central Air
Appliances
- Included: Dishwasher, Refrigerator, Stove/Cooktop, Water Softener Rented, Gas Water Heater
- Laundry: In Basement
Features
- Windows: Skylight(s), Window Treatments
- Basement: Full,Sump Pump,Partial Exposure
- Number of fireplaces: 2
- Fireplace features: Wood Burning
Interior area
- Total structure area: 1,882
- Total interior livable area: 1,882 sqft
- Finished area above ground: 1,882
- Finished area below ground: 0
Property
Parking
- Total spaces: 2
- Parking features: Attached, Garage Door Opener
- Garage spaces: 2
Features
- Patio & porch: Deck
Lot
- Size: 0.52 Acres
- Features: Partial Exposure, Wooded, City/Town, Subdivided
Details
- Parcel number: 0834202010
Construction
Type & style
- Home type: SingleFamily
- Architectural style: Ranch
- Property subtype: Single Family Residence
Materials
- Brick/Stone, Cedar
- Roof: Shingle
Condition
- Year built: 1969
Utilities & green energy
- Electric: Circuit Breakers
- Sewer: Septic Tank
- Water: City/Community
Community & HOA
Community
- Subdivision: IL
Location
- Region: Loves Park
Financial & listing details
- Price per square foot: $159/sqft
- Tax assessed value: $232,776
- Annual tax amount: $5,292
- Price range: $299.9K - $299.9K
- Date on market: 9/8/2026
- Cumulative days on market: 3 days
- Ownership: Fee Simple
- Road surface type: Hard Surface Road
Estimated market value
$290,900
$276,000 - $305,000
$2,082/mo
Price history
| Date | Event | Price |
|---|---|---|
| 9/8/2026 | Listed for sale | $299,900+185.6%$159/sqft |
Source: | ||
| 5/2/2013 | Sold | $105,000-17.3%$56/sqft |
Source: | ||
| 11/30/2012 | Listed for sale | $127,000$67/sqft |
Source: Gambino Realtors #74034 Report a problem | ||
Public tax history
| Year | Property taxes | Tax assessment |
|---|---|---|
| 2024 | $5,081 +5% | $77,592 +12.6% |
| 2023 | $4,841 +0.9% | $68,910 +9.6% |
| 2022 | $4,798 | $62,851 +7.5% |
| 2021 | -- | $58,456 +5% |
| 2020 | $4,593 +0.9% | $55,683 +4.4% |
| 2019 | $4,552 -2.1% | $53,336 +3.4% |
| 2018 | $4,649 -0.4% | $51,587 +2.8% |
| 2017 | $4,667 | $50,172 +2% |
| 2016 | $4,667 +0.7% | $49,174 +1.8% |
| 2015 | $4,633 +0.6% | $48,314 |
| 2014 | $4,603 +9.9% | $48,314 -19.5% |
| 2009 | $4,187 | $60,045 +5% |
| 2007 | -- | $57,195 +3.8% |
| 2006 | -- | $55,090 +3.2% |
| 2005 | -- | $53,392 +2.4% |
| 2004 | -- | $52,120 +3.6% |
| 2003 | -- | $50,300 |
| 2001 | -- | $50,300 +2.5% |
| 2000 | -- | $49,092 |
| 1999 | -- | $49,092 |
Find assessor info on the county website
Monthly payment
Est. payment
Payment breakdown
Explore the cost of this home by adjusting the details. Changes won't be saved.Climate risks
Neighborhood: 61111
Nearby schools
Schools provided by the listing agent
- Elementary: Spring Creek Elementary
- Middle: Eisenhower Middle
- High: Guilford High
- District: Rockford 205
Source: NorthWest Illinois Alliance of REALTORS®. This data may not be complete. We recommend contacting the local school district to confirm school assignments for this home.