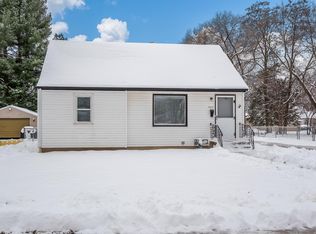
3 BEDROOM HOME NESTLED ON DEAD END STREET. Nice location close to shopping in the heart of Loves Park! Original hardwood floors (could use refinishing to bring out their natural beauty). Bedrooms, family room, and kitchen freshly painted. Full bath has shower/ tub unit with 2nd shower in the lower level. Lower level has potential office- paneled and carpeted (no egress). Nice deck off kitchen and spacious greenspace in yard. Storage shed. Concrete driveway. Water heater new in 2022. House has central air. Being sold AS IS. Inspection for buyer's information only. Stove, washer and dryer included (washer does leak a bit- AS IS).
For sale
$152,000
1007 E Hosmer St, Loves Park, IL 61111
3beds
1,119sqft
Single Family Residence
Built in 1955
8,276 Square Feet Lot
$149,900 Zestimate®
$136/sqft
$-- HOA
What's special
Original hardwood floorsSpacious greenspace in yardStorage shedCentral airNice deck off kitchen
- 1 day
- 529
- 43
Zillow last checked:
Listing updated:
Listed by:
Kristine Geddes 815-262-3138,
Keller Williams Realty Signature
Source: NorthWest Illinois Alliance of REALTORS®,MLS#: 202605704
Facts & features
Interior
Bedrooms & bathrooms
- Bedrooms: 3
- Bathrooms: 1
- Full bathrooms: 1
- Main level bathrooms: 1
- Main level bedrooms: 3
Primary bedroom
- Level: Main
- Area: 158.12
- Dimensions: 13.4 x 11.8
Bedroom 2
- Level: Main
- Area: 124.8
- Dimensions: 13 x 9.6
Bedroom 3
- Level: Main
- Area: 95.03
- Dimensions: 10.11 x 9.4
Kitchen
- Level: Main
- Area: 168.75
- Dimensions: 15 x 11.25
Living room
- Level: Main
- Area: 239.86
- Dimensions: 17.9 x 13.4
Heating
- Forced Air
Cooling
- Central Air
Appliances
- Included: Dryer, Stove/Cooktop, Washer, Gas Water Heater
- Laundry: In Basement
Features
- L.L. Finished Space
- Basement: Partial
- Has fireplace: No
Interior area
- Total structure area: 1,119
- Total interior livable area: 1,119 sqft
- Finished area above ground: 936
- Finished area below ground: 183
Property
Parking
- Total spaces: 1.5
- Parking features: Detached
- Garage spaces: 1.5
Features
- Patio & porch: Deck, Enclosed
Lot
- Size: 8,276 Square Feet
- Features: City/Town
Details
- Additional structures: Shed(s)
- Parcel number: 1206151031
Construction
Type & style
- Home type: SingleFamily
- Architectural style: Ranch
- Property subtype: Single Family Residence
Materials
- Siding
- Roof: Shingle
Condition
- Year built: 1955
Utilities & green energy
- Electric: Circuit Breakers
- Sewer: City/Community
- Water: City/Community
Community & HOA
Community
- Subdivision: IL
Location
- Region: Loves Park
Financial & listing details
- Price per square foot: $136/sqft
- Tax assessed value: $119,118
- Annual tax amount: $966
- Price range: $152K - $152K
- Date on market: 9/9/2026
- Ownership: Fee Simple
Estimated market value
$149,900
$142,000 - $157,000
$1,511/mo
Price history
| Date | Event | Price |
|---|---|---|
| 9/9/2026 | Listed for sale | $152,000$136/sqft |
Source: | ||
Public tax history
| Year | Property taxes | Tax assessment |
|---|---|---|
| 2024 | $1,004 -7.8% | $39,706 +13.4% |
| 2023 | $1,089 -8.1% | $35,011 +9.1% |
| 2022 | $1,185 | $32,104 +9.1% |
| 2021 | -- | $29,437 +5.8% |
| 2020 | $1,183 -7.1% | $27,829 +4.9% |
| 2019 | $1,274 -9.8% | $26,524 +8% |
| 2018 | $1,413 -1.7% | $24,552 +4.5% |
| 2017 | $1,438 | $23,497 +1.9% |
| 2016 | $1,438 -0.9% | $23,057 |
| 2015 | $1,450 -1.2% | $23,057 -4.9% |
| 2014 | $1,467 -15.6% | $24,248 -21.1% |
| 2009 | $1,738 | $30,737 +8% |
| 2007 | -- | $28,456 +0.8% |
| 2006 | -- | $28,224 +4.8% |
| 2005 | -- | $26,944 +5.5% |
| 2004 | -- | $25,534 -1.1% |
| 2003 | -- | $25,817 +3.3% |
| 2001 | -- | $24,983 +7.9% |
| 2000 | -- | $23,150 |
| 1999 | -- | $23,150 |
Find assessor info on the county website
Monthly payment
Est. payment
Payment breakdown
Explore the cost of this home by adjusting the details. Changes won't be saved.Climate risks
Neighborhood: 61111
Nearby schools
Schools provided by the listing agent
- Elementary: Windsor Elementary
- Middle: Harlem Jr
- High: Harlem High School
- District: Harlem 122
Source: NorthWest Illinois Alliance of REALTORS®. This data may not be complete. We recommend contacting the local school district to confirm school assignments for this home.