This charming 3 bedroom, 1 Bath home is move-in ready! Original hardwood floors flow throughout the main level and staircase to the 2nd level. The upper level boasts newer wood-like laminate throughout the sitting area and primary bedroom. The kitchen has painted cabinets, granite counters and a Samsung 5 burner stove and stainless steel refrigerator. The main bathroom has a new floor and a shower/tub combo. The lower level has the laundry, a storage area and a Rec Room. The backyard was privacy fenced in 2020. The yard was graded flat and re-seeded offering a great yard for soccer and/or baseball. The garden shed was new in 2022. The roof and windows, furnace and A/C are all 16 years old. This cozy home is full of character and offers a quick closing.
For sale
$122,800
2515 Yonge St, Rockford, IL 61101
3beds
1,247sqft
Single Family Residence
Built in 1936
6,969 Square Feet Lot
$123,200 Zestimate®
$98/sqft
$-- HOA
What's special
Kitchen has painted cabinetsGranite countersStainless steel refrigerator
- 2 days
- 775
- 83
Zillow last checked:
Listing updated:
Listed by:
Tara Osborne 815-979-7987,
Berkshire Hathaway Homeservices Crosby Starck Re
Source: NorthWest Illinois Alliance of REALTORS®,MLS#: 202605692
Facts & features
Interior
Bedrooms & bathrooms
- Bedrooms: 3
- Bathrooms: 1
- Full bathrooms: 1
- Main level bathrooms: 1
- Main level bedrooms: 2
Primary bedroom
- Level: Upper
- Area: 171.6
- Dimensions: 15.6 x 11
Bedroom 2
- Level: Main
- Area: 97.76
- Dimensions: 10.4 x 9.4
Bedroom 3
- Level: Main
- Area: 90
- Dimensions: 10 x 9
Dining room
- Level: Main
- Area: 88.35
- Dimensions: 9.5 x 9.3
Kitchen
- Level: Main
- Area: 90
- Dimensions: 10 x 9
Living room
- Level: Main
- Area: 153.4
- Dimensions: 13 x 11.8
Heating
- Forced Air
Cooling
- Central Air
Appliances
- Included: Dryer, Microwave, Refrigerator, Stove/Cooktop, Washer, Gas Water Heater
- Laundry: In Basement
Features
- Granite Counters
- Windows: Window Treatments
- Basement: Full
- Has fireplace: No
Interior area
- Total structure area: 1,247
- Total interior livable area: 1,247 sqft
- Finished area above ground: 1,047
- Finished area below ground: 200
Property
Parking
- Parking features: None
Features
- Levels: One and One Half
- Stories: 1
- Fencing: Fenced
Lot
- Size: 6,969 Square Feet
- Features: City/Town
Details
- Additional structures: Shed(s)
- Parcel number: 1115276056
Construction
Type & style
- Home type: SingleFamily
- Property subtype: Single Family Residence
Materials
- Vinyl
- Roof: Shingle
Condition
- Year built: 1936
Utilities & green energy
- Electric: Circuit Breakers
- Sewer: City/Community
- Water: City/Community
Community & HOA
Community
- Subdivision: IL
Location
- Region: Rockford
Financial & listing details
- Price per square foot: $98/sqft
- Tax assessed value: $65,220
- Annual tax amount: $1,803
- Price range: $122.8K - $122.8K
- Date on market: 9/8/2026
- Cumulative days on market: 3 days
- Ownership: Fee Simple
Estimated market value
$123,200
$105,000 - $139,000
$1,357/mo
Price history
| Date | Event | Price |
|---|---|---|
| 9/8/2026 | Listed for sale | $122,800+78%$98/sqft |
Source:  NorthWest Illinois Alliance of REALTORS® #202605692 Report a problem NorthWest Illinois Alliance of REALTORS® #202605692 Report a problem | ||
| 10/23/2009 | Sold | $69,000+174.9%$55/sqft |
Source: NorthWest Illinois Alliance of REALTORS® #200945710 Report a problem | ||
| 7/18/2008 | Sold | $25,100-55.2%$20/sqft |
Source: NorthWest Illinois Alliance of REALTORS® #200835273 Report a problem | ||
| 3/27/2006 | Sold | $56,000$45/sqft |
Source: Public Record Report a problem | ||
Public tax history
| Year | Property taxes | Tax assessment |
|---|---|---|
| 2024 | $1,492 +9.1% | $21,740 +13.4% |
| 2023 | $1,368 +7.5% | $19,170 +11.9% |
| 2022 | $1,272 | $17,134 +9.1% |
| 2021 | -- | $15,711 +5.8% |
| 2020 | $1,138 +4.2% | $14,853 +4.9% |
| 2019 | $1,093 +4.3% | $14,156 +6.1% |
| 2018 | $1,047 +4.3% | $13,340 +4.5% |
| 2017 | $1,004 | $12,767 -7% |
| 2016 | $1,004 -14.1% | $13,733 |
| 2015 | $1,168 -1.2% | $13,733 -5.3% |
| 2014 | $1,183 -28% | $14,502 -23.1% |
| 2009 | $1,642 | $18,861 -0.2% |
| 2007 | -- | $18,892 -7.3% |
| 2006 | -- | $20,376 +4.8% |
| 2005 | -- | $19,452 +7% |
| 2004 | -- | $18,175 +13% |
| 2003 | -- | $16,090 +3.3% |
| 2001 | -- | $15,570 +4.6% |
| 2000 | -- | $14,881 +6% |
| 1999 | -- | $14,033 |
Find assessor info on the county website
Monthly payment
Est. payment
Payment breakdown
Explore the cost of this home by adjusting the details. Changes won't be saved.Climate risks
Neighborhood: 61101
Nearby schools
Schools provided by the listing agent
- Elementary: McIntosh Science & Tech Magnet
- Middle: West Middle
- High: Guilford High
- District: Rockford 205
Source: NorthWest Illinois Alliance of REALTORS®. This data may not be complete. We recommend contacting the local school district to confirm school assignments for this home.

Similar homes
- $125,0002 bd2 ba1.4k sqft1228 Sherman Ave, Rockford, IL 61101New
 MLS ID #12752717, Airel Hermosillo, Smart Home Realty. MRED as distributed by MLS GRID
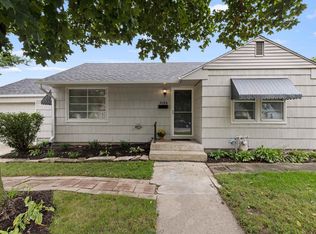
 - $136,9003 bd1 ba1.2k sqft2106 Lawndale Ave, Rockford, IL 61103For Sale
 MLS ID #202605740, Mikhaele Howell. NorthWest Illinois Alliance of REALTORS®
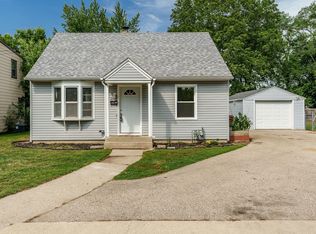
 - $149,9003 bd1 ba912 sqft2411 Knight Ave, Rockford, IL 61103For Sale
 MLS ID #202605714, Bradley Martin. NorthWest Illinois Alliance of REALTORS®
 - $120,0003 bd1 ba1.6k sqft1312 Blaisdell St, Rockford, IL 61101For Sale
 MLS ID #202605014, Dimas Trujillo. NorthWest Illinois Alliance of REALTORS®
