Just move right in! This beautifully updated 3-bedroom, 1-bathroom ranch style home is ready for its next owner. Step inside to a spacious family room featuring new LVP flooring and a modern ceiling fan, creating a comfortable and inviting space to relax. The large eat-in kitchen offers plenty of room for a dining table and features new LVP flooring. Three bedrooms include newer carpeting, while the updated full bathroom boasts a modern vanity, stylish lighting, and LVP flooring. The lower level provides additional flexible space that can be used as a rec room, home office, workout area, or whatever best fits your needs. Outside, enjoy the brand-new 12x12 deck overlooking the fenced-in backyard—perfect for entertaining, relaxing, or enjoying the outdoors. Additional updates include a newer roof, siding, windows, furnace, and numerous bathroom upgrades, including the sink, faucet, vanity, and bathtub/shower. Conveniently located with easy access to restaurants, shopping, and everyday amenities. All that's left to do is move in!
For sale
Price cut: $5.5K (9/9)
$189,000
2008 Winters Dr, Loves Park, IL 61111
3beds
1,360sqft
Single Family Residence
Built in 1969
6,969 Square Feet Lot
$186,900 Zestimate®
$139/sqft
$-- HOA
What's special
Stylish lightingModern vanityModern ceiling fanFenced-in backyardNumerous bathroom upgradesSpacious family roomLarge eat-in kitchen
- 8 days
- 614
- 51
Zillow last checked:
Listing updated:
Listed by:
Carmelina Korasick 815-289-0149,
Heartland Realty Llc
Source: NorthWest Illinois Alliance of REALTORS®,MLS#: 202605557
Facts & features
Interior
Bedrooms & bathrooms
- Bedrooms: 3
- Bathrooms: 1
- Full bathrooms: 1
- Main level bathrooms: 1
- Main level bedrooms: 3
Primary bedroom
- Level: Main
- Area: 132
- Dimensions: 12 x 11
Bedroom 2
- Level: Main
- Area: 110
- Dimensions: 11 x 10
Bedroom 3
- Level: Main
- Area: 80
- Dimensions: 10 x 8
Kitchen
- Level: Main
- Area: 195
- Dimensions: 15 x 13
Living room
- Level: Main
- Area: 196
- Dimensions: 14 x 14
Heating
- Natural Gas
Cooling
- Central Air
Appliances
- Included: Dishwasher, Dryer, Microwave, Refrigerator, Washer, Gas Water Heater
- Laundry: In Basement
Features
- Windows: Window Treatments
- Basement: Full,Finished
- Has fireplace: No
Interior area
- Total structure area: 1,360
- Total interior livable area: 1,360 sqft
- Finished area above ground: 960
- Finished area below ground: 400
Property
Parking
- Total spaces: 1
- Parking features: Detached
- Garage spaces: 1
Features
- Patio & porch: Deck
- Fencing: Fenced
Lot
- Size: 6,969 Square Feet
- Features: City/Town
Details
- Parcel number: 0832403013
Construction
Type & style
- Home type: SingleFamily
- Architectural style: Ranch
- Property subtype: Single Family Residence
Materials
- Siding
- Roof: Shingle
Condition
- Year built: 1969
Utilities & green energy
- Electric: Circuit Breakers
- Sewer: City/Community
- Water: City/Community
Community & HOA
Community
- Subdivision: IL
Location
- Region: Loves Park
Financial & listing details
- Price per square foot: $139/sqft
- Tax assessed value: $142,554
- Annual tax amount: $4,162
- Price range: $189K - $189K
- Date on market: 9/2/2026
- Cumulative days on market: 9 days
- Ownership: Fee Simple
Estimated market value
$186,900
$178,000 - $196,000
$1,850/mo
Price history
| Date | Event | Price |
|---|---|---|
| 9/9/2026 | Price change | $189,000-2.8%$139/sqft |
Source:  NorthWest Illinois Alliance of REALTORS® #202605557 Report a problem NorthWest Illinois Alliance of REALTORS® #202605557 Report a problem | ||
| 9/2/2026 | Listed for sale | $194,500+17.5%$143/sqft |
Source: NorthWest Illinois Alliance of REALTORS® #202605557 Report a problem | ||
| 9/19/2025 | Sold | $165,500$122/sqft |
Source: NorthWest Illinois Alliance of REALTORS® #202505065 Report a problem | ||
| 8/20/2025 | Pending sale | $165,500+128.3%$122/sqft |
Source: NorthWest Illinois Alliance of REALTORS® #202505065 Report a problem | ||
| 12/20/2017 | Sold | $72,500-9.3%$53/sqft |
Source: NorthWest Illinois Alliance of REALTORS® #201706247 Report a problem | ||
| 11/9/2017 | Pending sale | $79,900$59/sqft |
Source: Key Realty Inc #09775426 Report a problem | ||
| 10/11/2017 | Listed for sale | $79,900+56.7%$59/sqft |
Source: Key Realty, Inc #201706247 Report a problem | ||
| 8/20/2012 | Sold | $51,000+4.6%$38/sqft |
Source: Public Record Report a problem | ||
| 6/1/2012 | Listed for sale | $48,750-25%$36/sqft |
Source: Homepath #70239 Report a problem | ||
| 3/9/2004 | Sold | $65,000$48/sqft |
Source: Public Record Report a problem | ||
Public tax history
| Year | Property taxes | Tax assessment |
|---|---|---|
| 2024 | $3,434 -9.2% | $47,518 +12.6% |
| 2023 | $3,782 +19.4% | $42,201 +9.6% |
| 2022 | $3,167 | $38,490 +7.5% |
| 2021 | -- | $35,798 +5% |
| 2020 | $2,730 +43.7% | $34,099 +41.1% |
| 2019 | $1,900 -36% | $24,167 -23.5% |
| 2018 | $2,968 +1.8% | $31,591 +2.8% |
| 2017 | $2,915 | $30,725 +2% |
| 2016 | $2,915 +1.7% | $30,114 +1.8% |
| 2015 | $2,868 +1% | $29,587 |
| 2014 | $2,839 -12.1% | $29,587 -19.5% |
| 2009 | $3,231 | $36,771 +21.5% |
| 2007 | -- | $30,263 +6.4% |
| 2006 | -- | $28,438 +3.2% |
| 2005 | -- | $27,561 +2.4% |
| 2004 | -- | $26,905 +13.8% |
| 2003 | -- | $23,651 |
| 2001 | -- | $23,651 +2.5% |
| 2000 | -- | $23,083 |
| 1999 | -- | $23,083 |
Find assessor info on the county website
Monthly payment
Est. payment
Payment breakdown
Explore the cost of this home by adjusting the details. Changes won't be saved.Climate risks
Neighborhood: 61111
Nearby schools
Schools provided by the listing agent
- Elementary: Rock Cut Elementary
- Middle: Harlem Jr
- High: Harlem High School
- District: Harlem 122
Source: NorthWest Illinois Alliance of REALTORS®. This data may not be complete. We recommend contacting the local school district to confirm school assignments for this home.
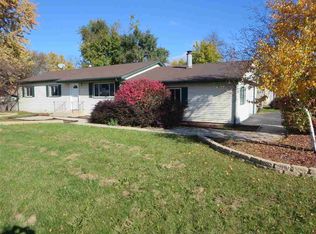

Similar homes
- $170,0003 bd1 ba1.3k sqft918 Windsor Rd, Loves Park, IL 61111For Sale
 MLS ID #202605506, Bradley Shields. NorthWest Illinois Alliance of REALTORS®
 - $198,0003 bd1 ba1k sqft800 Lavern Ave, Machesney Park, IL 61115Active
 MLS ID #12739680, Lucky Tran, PSA, Keller Williams Success Realty. MRED as distributed by MLS GRID
 - $209,0003 bd1 ba2k sqft3303 Greenwood Ave, Rockford, IL 61107New
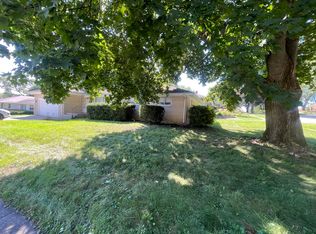 MLS ID #12754193, Juana Fuentes, Exclusive Living, Inc. MRED as distributed by MLS GRID
 - $175,0003 bd1 ba1.1k sqft307 Superior Ave, Machesney Park, IL 61115For Sale
 MLS ID #202605489, Brittany Bye. NorthWest Illinois Alliance of REALTORS®
