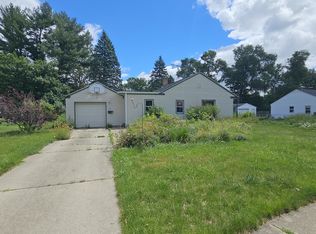
Don't miss the opportunity to own a charming ranch home in a desirable northeast neighborhood. This home features 3 bedrooms, 1 bath, 2 car garage with a generous backyard with a patio. This home also has all new electric, new flooring and other new updates.
Pending
Price cut: $10K (9/14)
$169,900
4103 Crestview Dr, Rockford, IL 61107
3beds
1,111sqft
Single Family Residence
Built in 1955
9,147 Square Feet Lot
$167,500 Zestimate®
$153/sqft
$-- HOA
What's special
New flooringAll new electric
- 75 days
- 837
- 42
Zillow last checked:
Listing updated:
Listed by:
Felicia Esmond 847-902-4843,
Dickerson & Nieman
Source: NorthWest Illinois Alliance of REALTORS®,MLS#: 202604809
Facts & features
Interior
Bedrooms & bathrooms
- Bedrooms: 3
- Bathrooms: 1
- Full bathrooms: 1
- Main level bedrooms: 3
Primary bedroom
- Level: Main
- Area: 115.2
- Dimensions: 12.8 x 9
Bedroom 2
- Level: Main
- Area: 106.2
- Dimensions: 11.8 x 9
Bedroom 3
- Level: Main
- Area: 97.2
- Dimensions: 10.8 x 9
Dining room
- Level: Main
- Area: 139.23
- Dimensions: 15.3 x 9.1
Kitchen
- Level: Main
- Area: 83.7
- Dimensions: 9.3 x 9
Living room
- Level: Main
- Area: 240
- Dimensions: 20 x 12
Heating
- Baseboard, Radiant, Natural Gas
Cooling
- Central Air
Appliances
- Included: Dryer, Stove/Cooktop, Washer, Gas Water Heater
- Laundry: Main Level
Features
- Windows: Window Treatments
- Has basement: No
- Number of fireplaces: 1
- Fireplace features: Gas
Interior area
- Total structure area: 1,111
- Total interior livable area: 1,111 sqft
- Finished area above ground: 1,111
- Finished area below ground: 0
Property
Parking
- Total spaces: 2
- Parking features: Attached
- Garage spaces: 2
Features
- Patio & porch: Patio
Lot
- Size: 9,147 Square Feet
- Features: City/Town
Details
- Parcel number: 1217354009
Construction
Type & style
- Home type: SingleFamily
- Architectural style: Ranch
- Property subtype: Single Family Residence
Materials
- Brick/Stone
- Roof: Shingle
Condition
- Year built: 1955
Utilities & green energy
- Electric: Circuit Breakers
- Sewer: City/Community
- Water: City/Community
Community & HOA
Community
- Subdivision: IL
Location
- Region: Rockford
Financial & listing details
- Price per square foot: $153/sqft
- Tax assessed value: $123,288
- Annual tax amount: $2,928
- Price range: $169.9K - $169.9K
- Date on market: 8/4/2026
- Cumulative days on market: 75 days
- Ownership: Fee Simple
Estimated market value
$167,500
$159,000 - $176,000
$1,782/mo
Price history
| Date | Event | Price |
|---|---|---|
| 10/7/2026 | Pending sale | $169,900$153/sqft |
Source:  NorthWest Illinois Alliance of REALTORS® #202604809 Report a problem NorthWest Illinois Alliance of REALTORS® #202604809 Report a problem | ||
| 9/14/2026 | Price change | $169,900-5.6%$153/sqft |
Source: NorthWest Illinois Alliance of REALTORS® #202604809 Report a problem | ||
| 8/24/2026 | Price change | $179,900-5.3%$162/sqft |
Source: NorthWest Illinois Alliance of REALTORS® #202604809 Report a problem | ||
| 8/4/2026 | Listed for sale | $189,900+18.7%$171/sqft |
Source: NorthWest Illinois Alliance of REALTORS® #202604809 Report a problem | ||
| 8/2/2025 | Listing removed | $160,000$144/sqft |
Source: NorthWest Illinois Alliance of REALTORS® #202502414 Report a problem | ||
| 6/12/2025 | Price change | $160,000-5.8%$144/sqft |
Source: NorthWest Illinois Alliance of REALTORS® #202502414 Report a problem | ||
| 6/4/2025 | Pending sale | $169,900$153/sqft |
Source: NorthWest Illinois Alliance of REALTORS® #202502414 Report a problem | ||
| 5/13/2025 | Listed for sale | $169,900+35.9%$153/sqft |
Source: NorthWest Illinois Alliance of REALTORS® #202502414 Report a problem | ||
| 12/6/2024 | Sold | $125,000$113/sqft |
Source: NorthWest Illinois Alliance of REALTORS® #202406551 Report a problem | ||
| 11/21/2024 | Pending sale | $125,000$113/sqft |
Source: NorthWest Illinois Alliance of REALTORS® #202406551 Report a problem | ||
| 11/18/2024 | Listed for sale | $125,000$113/sqft |
Source:  MRED as distributed by MLS GRID #12212804 Report a problem MRED as distributed by MLS GRID #12212804 Report a problem | ||
Public tax history
| Year | Property taxes | Tax assessment |
|---|---|---|
| 2025 | $3,106 +6.1% | $41,096 +12.9% |
| 2024 | $2,928 +28.6% | $36,398 +13.4% |
| 2023 | $2,277 +5.2% | $32,094 +11.9% |
| 2022 | $2,164 | $28,686 +9.1% |
| 2021 | -- | $26,303 +5.8% |
| 2020 | $1,478 +5.8% | $24,866 +4.9% |
| 2019 | $1,397 +20.5% | $23,700 +6.1% |
| 2018 | $1,159 +93% | $22,336 +4.5% |
| 2017 | $600 | $21,376 +1.9% |
| 2016 | $600 -1.5% | $20,975 |
| 2015 | $609 -1.1% | $20,975 +0.3% |
| 2014 | $616 -59.9% | $20,921 -27.4% |
| 2009 | $1,538 | $28,804 -0.7% |
| 2007 | -- | $29,016 +3.7% |
| 2006 | -- | $27,977 +4.7% |
| 2005 | -- | $26,709 +5.5% |
| 2004 | -- | $25,312 +13.4% |
| 2003 | -- | $22,314 +3.3% |
| 2001 | -- | $21,593 +4.2% |
| 2000 | -- | $20,720 |
| 1999 | -- | $20,720 |
Find assessor info on the county website
Monthly payment
Est. payment
Payment breakdown
Explore the cost of this home by adjusting the details. Changes won't be saved.Climate risks
Neighborhood: 61107
Nearby schools
Schools provided by the listing agent
- Elementary: C Henry Bloom Elementary
- Middle: Eisenhower Middle
- High: Guilford High
- District: Rockford 205
Source: NorthWest Illinois Alliance of REALTORS®. This data may not be complete. We recommend contacting the local school district to confirm school assignments for this home.

Similar homes
- $174,9993 bd1 ba1.2k sqft2117 N Alpine Rd, Rockford, IL 61107For Sale
 MLS ID #202604454, Cherilyn Williams. NorthWest Illinois Alliance of REALTORS®
 - $--3 bd1 ba1.1k sqft3043 Latham St, Rockford, IL 61103Auction
 Auction.com 2
 - $141,0002 bd1 ba1.5k sqft1307 Winthrop Ln, Rockford, IL 61107Active
 MLS ID #12773471, Michael Olszewski, Area Wide Realty. MRED as distributed by MLS GRID
 - $219,9003 bd1 ba1.6k sqft623 Robert Ave, Rockford, IL 61107New
 MLS ID #12787846, Nicholas Rhoads, HomeSmart Connect LLC. MRED as distributed by MLS GRID
