Move in ready and full of updates! This charming 2 3 bedroom home has so much to offer, including an incredible oversized 3 car garage that is both heated and air conditioned and even features a half bathroom! Situated on a spacious corner lot, you'll love the outdoor space and large patio, perfect for entertaining or simply relaxing and enjoying the outdoors. Step inside and enjoy the beautifully updated kitchen featuring gorgeous white cabinetry, stainless steel appliances, and a stylish tile backsplash. The spacious main floor primary bedroom is conveniently located just off the main living area. Upstairs, you'll find an additional large bedroom that could easily be converted back into two separate bedrooms, making this a 3 bedroom home! The updated bathroom features a relaxing whirlpool tub. Other major improvements include a new furnace and central air in 2017 and a new sewer line in 2022. With so many updates already completed, all that's left to do is move in and enjoy! Don't miss your opportunity to call this one home!
For sale
$180,000
710 Evans Ave, Ashton, IL 61006
2beds
1,300sqft
Single Family Residence
Built in 1870
10,454 Square Feet Lot
$106,700 Zestimate®
$138/sqft
$-- HOA
What's special
Beautifully updated kitchenStylish tile backsplashGorgeous white cabinetrySpacious corner lotStainless steel appliances
- 4 hours
- 84
- 8
Zillow last checked:
Listing updated:
Listed by:
Rebecca Hazzard 815-509-8432,
Re/Max Of Rock Valley
Source: NorthWest Illinois Alliance of REALTORS®,MLS#: 202607338
Facts & features
Interior
Bedrooms & bathrooms
- Bedrooms: 2
- Bathrooms: 2
- Full bathrooms: 1
- 1/2 bathrooms: 1
- Main level bathrooms: 2
- Main level bedrooms: 1
Primary bedroom
- Level: Main
- Area: 288
- Dimensions: 16 x 18
Bedroom 2
- Level: Upper
- Area: 198
- Dimensions: 18 x 11
Kitchen
- Level: Main
- Area: 150
- Dimensions: 15 x 10
Living room
- Level: Main
- Area: 156
- Dimensions: 13 x 12
Heating
- Forced Air, Natural Gas
Cooling
- Central Air
Appliances
- Included: Dishwasher, Dryer, Stove/Cooktop, Washer, Gas Water Heater
Features
- Granite Counters
- Windows: Window Treatments
- Basement: Full,Partial Exposure
- Has fireplace: No
Interior area
- Total structure area: 1,300
- Total interior livable area: 1,300 sqft
- Finished area above ground: 1,300
- Finished area below ground: 0
Property
Parking
- Total spaces: 3
- Parking features: Detached
- Garage spaces: 3
Features
- Levels: One and One Half
- Stories: 1
- Patio & porch: Deck, Patio
Lot
- Size: 10,454 Square Feet
- Features: City/Town
Details
- Parcel number: 030427182011
Construction
Type & style
- Home type: SingleFamily
- Property subtype: Single Family Residence
Materials
- Siding, Vinyl
- Roof: Shingle
Condition
- Year built: 1870
Utilities & green energy
- Electric: Circuit Breakers
- Sewer: City/Community
- Water: City/Community
Community & HOA
Community
- Subdivision: IL
Location
- Region: Ashton
Financial & listing details
- Price per square foot: $138/sqft
- Tax assessed value: $111,750
- Annual tax amount: $2,335
- Price range: $180K - $180K
- Date on market: 11/20/2026
- Cumulative days on market: 1 day
- Ownership: Fee Simple
Estimated market value
$106,700
$76,000 - $138,000
$1,379/mo
Price history
| Date | Event | Price |
|---|---|---|
| 11/20/2026 | Listed for sale | $180,000$138/sqft |
Source:  NorthWest Illinois Alliance of REALTORS® #202607338 Report a problem | ||
Public tax history
| Year | Property taxes | Tax assessment |
|---|---|---|
| 2025 | $2,335 +10.6% | $37,250 +10% |
| 2024 | $2,112 +18.3% | $33,864 +15% |
| 2023 | $1,785 +9.5% | $29,447 +9% |
| 2022 | $1,630 +4.3% | $27,016 +3.6% |
| 2021 | $1,563 | $26,083 +3% |
| 2020 | -- | $25,323 +3% |
| 2019 | $707 -19.1% | $24,585 +5% |
| 2018 | $874 | $23,414 -9.4% |
| 2017 | $874 +0.2% | $25,835 |
| 2016 | $872 +2.2% | $25,835 +48.5% |
| 2015 | $853 -0.3% | $17,400 |
| 2014 | $856 +879.2% | $17,400 -3% |
| 2013 | $87 -90.3% | $17,938 -2% |
| 2012 | $897 -15.5% | $18,304 |
| 2011 | $1,062 | $18,304 |
Find assessor info on the county website
Monthly payment
Est. payment
Payment breakdown
Explore the cost of this home by adjusting the details. Changes won't be saved.Climate risks
Neighborhood: 61006
Nearby schools
Schools provided by the listing agent
- Elementary: Ashton Franklin Center Elem
- Middle: Ashton Franklin Center Middle
- High: Ashton Franklin Center High
- District: Ashton Franklin Center School District
Source: NorthWest Illinois Alliance of REALTORS®. This data may not be complete. We recommend contacting the local school district to confirm school assignments for this home.
Similar homes
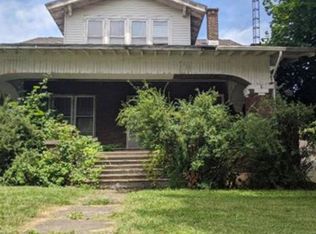
- $265,0003 bd3 ba1.5k sqft402 Kilmer St, Ashton, IL 61006Active
 MLS ID #12714333, Justin Hibshman, Coldwell Banker Real Estate Group. MRED as distributed by MLS GRID
- $165,0003 bd3 ba1.6k sqft2058 Grand Detour Rd, Dixon, IL 61021New
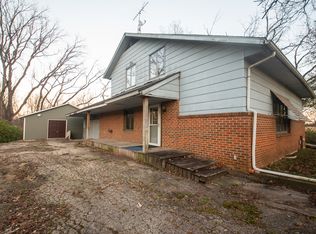 MLS ID #12809550, Cynthia Adcock, Crawford Realty, LLC. MRED as distributed by MLS GRID
- $209,5003 bd2 ba1.3k sqft929 N Main St, Rochelle, IL 61068New
 MLS ID #12810384, Cathie Dame, Weichert REALTORS Signature Professionals. MRED as distributed by MLS GRID
- $209,9003 bd1 ba1.3k sqft1045 N 3rd St, Rochelle, IL 61068New
 MLS ID #12811719, Ashley Kerns, Hayden Real Estate, Inc.. MRED as distributed by MLS GRID
