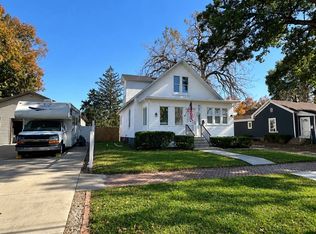
Welcome to this beautifully remodeled home that is truly move-in ready. This property has been extensively updated from top to bottom, featuring vaulted ceilings that create an open, airy feel. Major improvements include a brand-new sewer line, new HVAC system, new Anderson wood windows, vinyl siding, upgraded plumbing and electrical, new bathroom, and a new kitchen with complete appliance package, offering peace of mind for years to come. The thoughtful design maximizes every bit of space to its full benefit making this home perfect for first-time buyers, downsizers, or anyone looking for a turnkey property. Don't miss the opportunity to own a fully updated home with all the big-ticket improvements already completed. Schedule your showing today.
Pending
$149,999
307 W Larue St, Streator, IL 61364
2beds
1,536sqft
Single Family Residence
Built in 1880
5,662 Square Feet Lot
$145,300 Zestimate®
$98/sqft
$-- HOA
What's special
New bathroomNew anderson wood windowsVinyl sidingNew hvac system
- 138 days
- 149
- 3
Zillow last checked:
Listing updated:
Listed by:
Shawn Sell 630-664-7085,
Re/Max 1st Choice
Source: NorthWest Illinois Alliance of REALTORS®,MLS#: 202603364
Facts & features
Interior
Bedrooms & bathrooms
- Bedrooms: 2
- Bathrooms: 1
- Full bathrooms: 1
- Main level bathrooms: 1
- Main level bedrooms: 2
Primary bedroom
- Level: Main
- Area: 120
- Dimensions: 12 x 10
Bedroom 2
- Level: Main
- Area: 93.5
- Dimensions: 11 x 8.5
Kitchen
- Level: Main
- Area: 121
- Dimensions: 11 x 11
Living room
- Level: Main
- Area: 165
- Dimensions: 15 x 11
Heating
- Forced Air, Natural Gas
Cooling
- Central Air
Appliances
- Included: Microwave, Refrigerator, Stove/Cooktop, Washer, Natural Gas Water Heater
- Laundry: In Basement
Features
- Basement: Full
- Has fireplace: No
Interior area
- Total structure area: 1,536
- Total interior livable area: 1,536 sqft
- Finished area above ground: 768
- Finished area below ground: 768
Property
Parking
- Total spaces: 1
- Parking features: Detached
- Garage spaces: 1
Features
- Patio & porch: Deck
Lot
- Size: 5,662 Square Feet
- Features: City/Town
Details
- Parcel number: 3326404003
Construction
Type & style
- Home type: SingleFamily
- Architectural style: Ranch
- Property subtype: Single Family Residence
Materials
- Vinyl
- Roof: Shingle
Condition
- Year built: 1880
Utilities & green energy
- Electric: Circuit Breakers
- Sewer: City/Community
- Water: City/Community
Community & HOA
Community
- Subdivision: IL
Location
- Region: Streator
Financial & listing details
- Price per square foot: $98/sqft
- Tax assessed value: $18,173
- Annual tax amount: $1,619
- Price range: $150K - $150K
- Date on market: 6/9/2026
- Cumulative days on market: 97 days
- Ownership: Fee Simple
- Road surface type: Hard Surface Road
Estimated market value
$145,300
$138,000 - $153,000
$1,256/mo
Price history
| Date | Event | Price |
|---|---|---|
| 10/3/2026 | Contingent | $149,999$98/sqft |
Source:  MRED as distributed by MLS GRID #12663260 Report a problem MRED as distributed by MLS GRID #12663260 Report a problem | ||
| 10/3/2026 | Pending sale | $149,999$98/sqft |
Source:  NorthWest Illinois Alliance of REALTORS® #202603364 Report a problem NorthWest Illinois Alliance of REALTORS® #202603364 Report a problem | ||
| 8/4/2026 | Listed for sale | $149,999$98/sqft |
Source: MRED as distributed by MLS GRID #12663260 Report a problem | ||
| 6/25/2026 | Pending sale | $149,999$98/sqft |
Source: NorthWest Illinois Alliance of REALTORS® #202603364 Report a problem | ||
| 6/24/2026 | Contingent | $149,999$98/sqft |
Source: MRED as distributed by MLS GRID #12663260 Report a problem | ||
| 6/9/2026 | Listed for sale | $149,999+900%$98/sqft |
Source: NorthWest Illinois Alliance of REALTORS® #202603364 Report a problem | ||
| 9/14/2020 | Sold | $15,000-33.3%$10/sqft |
Source: MRED as distributed by MLS GRID #10609724 Report a problem | ||
| 7/9/2020 | Pending sale | $22,500$15/sqft |
Source: RE/MAX 1st Choice #10609724 Report a problem | ||
| 5/20/2020 | Price change | $22,500-10%$15/sqft |
Source: RE/MAX 1st Choice #10609724 Report a problem | ||
| 4/22/2020 | Price change | $25,000-13.8%$16/sqft |
Source: RE/MAX 1st Choice #10609724 Report a problem | ||
| 1/14/2020 | Listed for sale | $29,000-3.3%$19/sqft |
Source: RE/MAX 1st Choice #10609724 Report a problem | ||
| 7/22/2008 | Sold | $30,000$20/sqft |
Source: Public Record Report a problem | ||
Public tax history
| Year | Property taxes | Tax assessment |
|---|---|---|
| 2025 | $1,619 | $18,173 +20% |
| 2024 | $1,619 +8.1% | $15,147 +16.5% |
| 2023 | $1,498 +9.1% | $13,006 +14.5% |
| 2022 | $1,372 +3.9% | $11,362 +6% |
| 2021 | $1,321 | $10,721 +3.2% |
| 2020 | -- | $10,384 +6.8% |
| 2019 | $1,207 | $9,726 +4.9% |
| 2018 | $1,207 +103% | $9,270 +0.5% |
| 2017 | $595 -2.4% | $9,221 -6.8% |
| 2016 | $610 | $9,899 +1.6% |
| 2015 | $610 -50.8% | $9,745 -13% |
| 2012 | $1,238 | $11,200 -6.6% |
| 2011 | -- | $11,991 -1.8% |
| 2010 | -- | $12,212 |
Find assessor info on the county website
Monthly payment
Est. payment
Payment breakdown
Explore the cost of this home by adjusting the details. Changes won't be saved.Climate risks
Neighborhood: 61364
Nearby schools
Schools provided by the listing agent
- Elementary: Centennial Elementary
- Middle: Northlawn Jr. High
- High: Streator Township HS
- District: Streator Elem School District #44
Source: NorthWest Illinois Alliance of REALTORS®. This data may not be complete. We recommend contacting the local school district to confirm school assignments for this home.
Similar homes
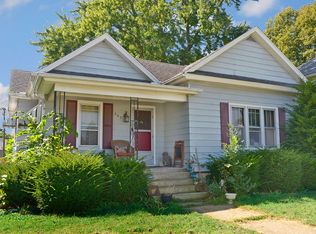
- $149,0002 bd1 ba1.5k sqft512 E Bronson St, Streator, IL 61364For Sale
 MLS ID #202604409, Shawn Sell. NorthWest Illinois Alliance of REALTORS®
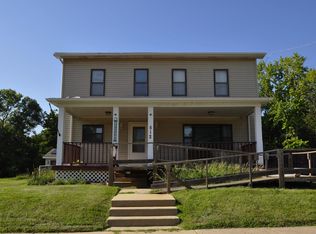
 - $159,9003 bd2 ba988 sqft1607 Shaft St, Streator, IL 61364Re-activated
 MLS ID #12708412, Luis Carrillo, Kettley & Co. Realtors, Inc. - Aurora. MRED as distributed by MLS GRID
 - $155,0002 bd2 ba954 sqft139 W 2nd St, Streator, IL 61364Price Change
 MLS ID #12786170, Sarah Morris, Keller Williams Infinity. MRED as distributed by MLS GRID
 - $179,0003 bd2 ba1.3k sqft405 S Sterling St, Streator, IL 61364For Sale By Owner