Welcome to this charming 4-bedroom, 1-bath home situated on nearly half an acre at the quiet end of West Lincoln Street in Seneca! Offering approximately 1,845 square feet of living space, this two-story home is filled with character, featuring beautiful original woodwork, a classic staircase, and vintage radiators that showcase its timeless appeal. Newly refinished hardwood floors throughout much of the main level bring fresh life to the home's historic charm. The spacious layout includes a separate dining room, comfortable living and family rooms, and convenient main-floor laundry. Upstairs, you'll find four bedrooms with plenty of room to make the space your own. The full basement provides additional storage, while the generous 0.47-acre lot offers ample outdoor space for entertaining, gardening, or simply relaxing. To make this opportunity even better, the seller is offering a $5,000 flooring credit, giving buyers the flexibility to choose flooring that fits their personal style! With its combination of original charm, recent improvements, and room for further customization, this property is ready for its next chapter. Schedule your showing today!
Active
$180,000
165 W Lincoln St, Seneca, IL 61360
4beds
1,845sqft
Single Family Residence
Built in 1902
0.47 Acres Lot
$-- Zestimate®
$98/sqft
$-- HOA
What's special
Beautiful original woodworkVintage radiatorsConvenient main-floor laundryClassic staircaseSeparate dining roomSpacious layout
- 18 days
- 811
- 64
Likely to sell faster than
Zillow last checked:
Listing updated:
Listed by:
Eric Boutin 630-870-2418,
Coldwell Banker Real Estate Group
Source: MRED as distributed by MLS GRID,MLS#: 12794862
Facts & features
Interior
Bedrooms & bathrooms
- Bedrooms: 4
- Bathrooms: 1
- Full bathrooms: 1
Rooms
- Room types: No additional rooms
Primary bedroom
- Level: Second
- Area: 276 Square Feet
- Dimensions: 23X12
Bedroom 2
- Level: Second
- Area: 99 Square Feet
- Dimensions: 9X11
Bedroom 3
- Level: Second
- Area: 150 Square Feet
- Dimensions: 10X15
Bedroom 4
- Level: Second
- Area: 130 Square Feet
- Dimensions: 13X10
Dining room
- Level: Main
- Area: 208 Square Feet
- Dimensions: 16X13
Family room
- Level: Main
- Area: 144 Square Feet
- Dimensions: 16X9
Kitchen
- Level: Main
- Area: 160 Square Feet
- Dimensions: 10X16
Laundry
- Level: Main
- Area: 60 Square Feet
- Dimensions: 6X10
Living room
- Level: Main
- Area: 210 Square Feet
- Dimensions: 15X14
Heating
- Radiant
Cooling
- Window Unit(s)
Features
- Basement: Unfinished,Full
Interior area
- Total structure area: 0
- Total interior livable area: 1,845 sqft
Property
Parking
- Total spaces: 2
- Parking features: Asphalt, Enclosed, Yes, Owned
Accessibility
- Accessibility features: No Disability Access
Features
- Stories: 2
Lot
- Size: 0.47 Acres
- Dimensions: 61x205x61x200
Details
- Parcel number: 2423414018
- Special conditions: None
Construction
Type & style
- Home type: SingleFamily
- Property subtype: Single Family Residence
Materials
- Other
Condition
- New construction: No
- Year built: 1902
Utilities & green energy
- Sewer: Public Sewer
- Water: Public
Community & HOA
HOA
- Services included: None
Location
- Region: Seneca
Financial & listing details
- Price per square foot: $98/sqft
- Tax assessed value: $41,206
- Annual tax amount: $163
- Date on market: 10/28/2026
- Ownership: Fee Simple
Estimated market value
Not available
Estimated sales range
Not available
Not available
Price history
| Date | Event | Price |
|---|---|---|
| 11/14/2025 | Sold | $107,777+2.6%$58/sqft |
Source:  MRED as distributed by MLS GRID #12425957 Report a problem | ||
| 10/14/2025 | Contingent | $105,000$57/sqft |
Source: MRED as distributed by MLS GRID #12425957 Report a problem | ||
| 10/4/2025 | Listed for sale | $105,000$57/sqft |
Source: MRED as distributed by MLS GRID #12425957 Report a problem | ||
| 9/24/2025 | Contingent | $105,000$57/sqft |
Source: MRED as distributed by MLS GRID #12425957 Report a problem | ||
| 9/12/2025 | Price change | $105,000-1.9%$57/sqft |
Source: MRED as distributed by MLS GRID #12425957 Report a problem | ||
| 9/4/2025 | Listed for sale | $107,000-7%$58/sqft |
Source: MRED as distributed by MLS GRID #12425957 Report a problem | ||
| 8/12/2025 | Contingent | $115,000$62/sqft |
Source: MRED as distributed by MLS GRID #12425957 Report a problem | ||
| 8/1/2025 | Listed for sale | $115,000$62/sqft |
Source: MRED as distributed by MLS GRID #12425957 Report a problem | ||
Public tax history
| Year | Property taxes | Tax assessment |
|---|---|---|
| 2025 | $171 | $41,206 +13.6% |
| 2024 | $171 -0.2% | $36,275 -0.2% |
| 2023 | $171 -5.4% | $36,352 +28.3% |
| 2022 | $181 -0.6% | $28,344 |
| 2021 | $182 | $28,344 |
| 2020 | -- | $28,344 -0.8% |
| 2019 | $180 | $28,564 +0.3% |
| 2018 | $180 +100.1% | $28,470 |
| 2017 | $90 -0.6% | $28,470 -0.5% |
| 2016 | $90 | $28,616 |
| 2015 | $90 +2.2% | $28,616 -11.2% |
| 2012 | $88 | $32,228 -0.4% |
| 2011 | -- | $32,358 0% |
| 2010 | -- | $32,362 |
Find assessor info on the county website
Monthly payment
Est. payment
Payment breakdown
Explore the cost of this home by adjusting the details. Changes won't be saved.Climate risks
Neighborhood: 61360
Nearby schools
Schools provided by the listing agent
- High: Seneca Township High School
- District: 170
Source: MRED as distributed by MLS GRID. This data may not be complete. We recommend contacting the local school district to confirm school assignments for this home.

Similar homes
- $259,9003 bd3 ba1.5k sqft221 E Scott St, Seneca, IL 61360Active
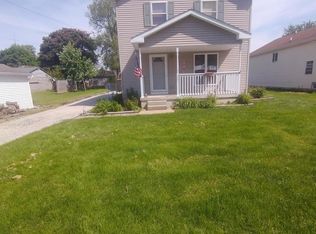 MLS ID #12741936, Misael Chacon, Beycome Brokerage Realty LLC. MRED as distributed by MLS GRID
- $--4 bd2 ba1.9k sqft450 Washington St, Marseilles, IL 61341Auction
 Auction.com 2
- $180,0003 bd1 ba1.5k sqft107 Emmet St, Kinsman, IL 60437Active
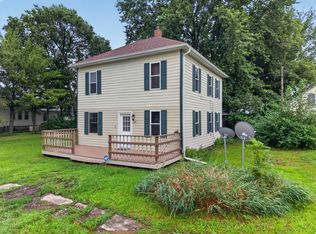 MLS ID #12724591, Erin Stuedemann, Coldwell Banker Real Estate Group. MRED as distributed by MLS GRID
- $175,0004 bd2 ba1.8k sqft1211 E Broadway St, Streator, IL 61364Active
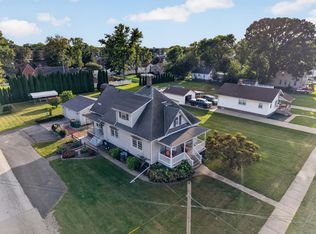 MLS ID #12772197, Patrick Chismarick, Chismarick Realty, LLC. MRED as distributed by MLS GRID
