BACK ON MARKET NO FAULT OF SELLER!! 3 Bedroom House with Heated/Insulated 25x44 Det. garage w/ pneumatic lines and additional 20x32 det. garage in Otterbein. Close commute and Proximity to Purdue/West Lafayette Area. Fenced yard on a corner lot with a small town atmosphere but close to Purdue and Retail offerings of West Lafayette via US 52. Exterior updates include; replacement vinyl windows. Well Maintained house with Hardwood Floors, Original Wood Trim, High Eff. Gas furnace/Central a/c, a very efficient house. Kitchen has Oak Raised Panel Cabinetry. Large side Concrete Patio for outdoor relaxation. Neat/Clean House with Plenty of Big Toy Storage.
Active under contract
Price cut: $10K (8/3)
$229,900
302 S Johnson St, Otterbein, IN 47970
3beds
1,658sqft
Single Family Residence
Built in 1900
0.3 Acres Lot
$225,200 Zestimate®
$--/sqft
$-- HOA
What's special
Replacement vinyl windowsOriginal wood trimHardwood floors
- 76 days
- 227
- 12
Zillow last checked:
Listing updated:
Listed by:
Gregory Vogel II, Gri gvogeljr@vogel-real-estate.com,
VOGEL REAL ESTATE
Source: IRMLS,MLS#: 202624990
Facts & features
Interior
Bedrooms & bathrooms
- Bedrooms: 3
- Bathrooms: 1
- Full bathrooms: 1
- Main level bedrooms: 3
Bedroom 1
- Level: Main
Bedroom 2
- Level: Main
Dining room
- Level: Main
- Area: 143
- Dimensions: 13 x 11
Kitchen
- Level: Main
- Area: 143
- Dimensions: 13 x 11
Living room
- Level: Main
- Area: 180
- Dimensions: 15 x 12
Heating
- Natural Gas, Forced Air, High Efficiency Furnace
Cooling
- Central Air
Appliances
- Included: Disposal, Refrigerator, Dryer-Gas, Freezer, Gas Oven, Gas Range, Gas Water Heater
- Laundry: Gas Dryer Hookup, Sink
Features
- Ceiling Fan(s), Laminate Counters
- Flooring: Hardwood, Carpet, Laminate, Vinyl
- Doors: Six Panel Doors
- Windows: Window Treatments
- Basement: Crawl Space,Block
- Attic: Storage
- Has fireplace: No
Interior area
- Total structure area: 1,658
- Total interior livable area: 1,658 sqft
- Finished area above ground: 1,658
- Finished area below ground: 0
Video & virtual tour
Property
Parking
- Total spaces: 3
- Parking features: Detached, Garage Door Opener, Heated Garage, Garage Utilities, Concrete
- Garage spaces: 3
- Has uncovered spaces: Yes
Features
- Levels: One
- Stories: 1
- Patio & porch: Patio
- Fencing: Wood
Lot
- Size: 0.3 Acres
- Dimensions: 100x130
- Features: Corner Lot, Level, Rural
Details
- Additional structures: Second Garage
- Parcel number: 041133111079.000002
Construction
Type & style
- Home type: SingleFamily
- Architectural style: Ranch
- Property subtype: Single Family Residence
Materials
- Vinyl Siding
- Roof: Shingle
Condition
- New construction: No
- Year built: 1900
Utilities & green energy
- Electric: Duke Energy Indiana
- Gas: NIPSCO
- Sewer: City
- Water: City
Community & HOA
Community
- Subdivision: Other
Location
- Region: Otterbein
Financial & listing details
- Tax assessed value: $170,200
- Annual tax amount: $1,503
- Date on market: 6/24/2026
Estimated market value
$225,200
$214,000 - $236,000
$1,352/mo
Price history
| Date | Event | Price |
|---|---|---|
| 8/3/2026 | Price change | $229,900-4.2% |
Source:  IRMLS #202624990 Report a problem IRMLS #202624990 Report a problem | ||
| 6/24/2026 | Listed for sale | $239,900+182.2% |
Source: IRMLS #202624990 Report a problem | ||
| 4/24/2017 | Sold | $85,000+13.5%$51/sqft |
Source: Public Record Report a problem | ||
| 2/13/2015 | Sold | $74,900$45/sqft |
Source: Public Record Report a problem | ||
| 1/31/2015 | Listed for sale | $74,900$45/sqft |
Source: RE/MAX ABILITY PLUS #201442994 Report a problem | ||
| 12/15/2014 | Listing removed | $74,900$45/sqft |
Source: RE/MAX Lafayette Group #201442994 Report a problem | ||
| 9/30/2014 | Listed for sale | $74,900$45/sqft |
Source: RE/MAX Lafayette Group #201442994 Report a problem | ||
Public tax history
| Year | Property taxes | Tax assessment |
|---|---|---|
| 2025 | $1,559 +11.3% | $170,200 +5.5% |
| 2024 | $1,401 -3.6% | $161,400 +7.1% |
| 2023 | $1,453 +29.1% | $150,700 +6.4% |
| 2022 | $1,126 +17.5% | $141,600 +18% |
| 2021 | $958 +17.5% | $120,000 +9.6% |
| 2020 | $815 +51.9% | $109,500 +5% |
| 2019 | $537 -17.9% | $104,300 +13.4% |
| 2018 | $654 +18.6% | $92,000 +0.9% |
| 2017 | $552 | $91,200 +6.4% |
| 2016 | $552 -11.5% | $85,700 -8.1% |
| 2014 | $623 +2.5% | $93,300 +10.7% |
| 2013 | $608 -6% | $84,300 -12.4% |
| 2012 | $646 +31% | $96,200 -2.8% |
| 2011 | $493 +0.2% | $99,000 +7.5% |
| 2010 | $492 -37.3% | $92,100 -2.7% |
| 2009 | $785 +73.7% | $94,700 -0.8% |
| 2007 | $452 -64% | $95,500 -6.7% |
| 2006 | $1,256 | $102,400 -1.7% |
| 2005 | -- | $104,200 |
Find assessor info on the county website
Monthly payment
Est. payment
Payment breakdown
Explore the cost of this home by adjusting the details. Changes won't be saved.Climate risks
Neighborhood: 47970
Nearby schools
Schools provided by the listing agent
- Elementary: Otterbein
- Middle: Benton Central
- High: Benton Central
- District: Benton Community
Source: IRMLS. This data may not be complete. We recommend contacting the local school district to confirm school assignments for this home.
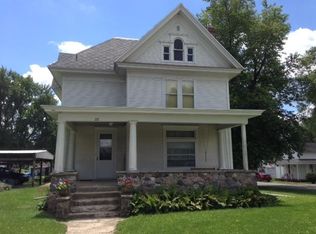
Similar homes
- $250,0003 bd1 ba1.2k sqft415 E Briar St, Otterbein, IN 47970For Sale
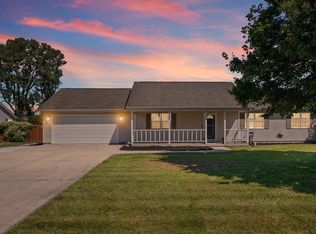 MLS ID #202634934, Catherine Yeoman, Nightingale Real Estate. IRMLS
 - $219,9004 bd1 ba1.4k sqft515 W Oxford St, Otterbein, IN 47970For Sale
 MLS ID #202627487, Chad Spitznagle, Weichert Realtors Len Wilson. IRMLS
 - $275,0004 bd2 ba1.8k sqft614 S Brown St, Otterbein, IN 47970For Sale
 MLS ID #202629819, Andrew Hebble, eXp Realty, LLC. IRMLS
 - $235,0003 bd2 ba1.6k sqft703 S Kerkhoff Ave, Otterbein, IN 47970Active
 MLS ID #22112947, Jade Perry, RE/MAX Advanced Realty. MIBOR as distributed by MLS GRID
