Nearly 3,000 square feet of thoughtfully designed living space awaits in desirable Amberleigh Village in West Lafayette. The expansive two-story living and dining area creates a stunning first impression with abundant natural light and an open, airy feel. The eat-in kitchen flows seamlessly into the inviting family room with a cozy fireplace, offering the ideal space for everyday living and entertaining. A main-floor bedroom and full bath provide flexibility for guests or multi-generational living. Upstairs, a spacious loft offers endless possibilities as a playroom, oversized office, or additional living area tailored to your needs. Enjoy neighborhood amenities including a playground, charming gazebo, and picturesque pond—perfect for relaxing strolls and outdoor enjoyment. Major updates offer peace of mind, including a new roof (2024) and furnace, A/C, water softener, and water heater all replaced in 2025. Within walking distance to the John R Dennis Wellness Center and a 6-minute drive to Purdue, this well-maintained home combines generous space, modern updates, and exceptional neighborhood amenities in a sought-after West Lafayette location.
Active
Price cut: $16K (6/17)
$499,000
3220 Edgerton St, West Lafayette, IN 47906
4beds
2,995sqft
:
Get pre-qualified$3,129/mo
Single Family Residence
Built in 2003
7,840 Square Feet Lot
$485,100 Zestimate®
$--/sqft
$22/mo HOA
What's special
Picturesque pondCozy fireplaceCharming gazeboSpacious loftInviting family roomThoughtfully designed living spaceAbundant natural light
- 78 days |
- 426 |
- 19 |
Zillow last checked:
Listing updated:
Listed by:
Scott Schulz 765-637-8655,
@properties
Source: IRMLS,MLS#: 202618428
Facts & features
Interior
Bedrooms & bathrooms
- Bedrooms: 4
- Bathrooms: 3
- Full bathrooms: 3
- Main level bedrooms: 1
Bedroom 1
- Level: Upper
Bedroom 2
- Level: Upper
Dining room
- Level: Main
- Area: 220
- Dimensions: 20 x 11
Family room
- Level: Main
- Area: 304
- Dimensions: 19 x 16
Kitchen
- Level: Main
- Area: 216
- Dimensions: 12 x 18
Living room
- Level: Main
- Area: 361
- Dimensions: 19 x 19
Heating
- Natural Gas, Forced Air
Cooling
- Central Air
Appliances
- Included: Disposal, Range/Oven Hk Up Gas/Elec, Dishwasher, Microwave, Refrigerator, Gas Oven, Gas Range, Gas Water Heater, Water Softener Owned
- Laundry: Electric Dryer Hookup
Features
- Vaulted Ceiling(s), Stone Counters, Double Vanity, Stand Up Shower, Tub/Shower Combination
- Flooring: Laminate
- Has basement: No
- Has fireplace: No
- Fireplace features: Family Room, Gas Log
Interior area
- Total structure area: 2,995
- Total interior livable area: 2,995 sqft
- Finished area above ground: 2,995
- Finished area below ground: 0
Video & virtual tour
Property
Parking
- Total spaces: 2
- Parking features: Attached, Garage Door Opener, Concrete
- Attached garage spaces: 2
- Has uncovered spaces: Yes
Features
- Levels: Two
- Stories: 2
- Patio & porch: Patio
Lot
- Size: 7,840 Square Feet
- Dimensions: 75X105
- Features: Corner Lot, Level, 0-2.9999, City/Town/Suburb
Details
- Parcel number: 790706305001.000035
- Zoning: PUD
Construction
Type & style
- Home type: SingleFamily
- Architectural style: Traditional
- Property subtype: Single Family Residence
Materials
- Vinyl Siding
- Foundation: Slab
- Roof: Asphalt
Condition
- New construction: No
- Year built: 2003
Utilities & green energy
- Electric: Duke Energy Indiana
- Sewer: City
- Water: City
Community & HOA
Community
- Features: Playground
- Security: Carbon Monoxide Detector(s), Smoke Detector(s)
- Subdivision: Amberleigh Village
HOA
- Has HOA: Yes
- HOA fee: $260 annually
Location
- Region: West Lafayette
Financial & listing details
- Tax assessed value: $372,200
- Annual tax amount: $4,147
- Date on market: 5/15/2026
- Listing terms: Cash,Conventional
Estimated market value
$485,100
$461,000 - $509,000
$2,698/mo
Price history
| Date | Event | Price |
|---|---|---|
| 6/17/2026 | Price change | $499,000-3.1% |
Source:  IRMLS #202618428 Report a problem IRMLS #202618428 Report a problem | ||
| 6/4/2026 | Price change | $515,000-1.9% |
Source: IRMLS #202618428 Report a problem | ||
| 5/15/2026 | Listed for sale | $525,000+6.1% |
Source: IRMLS #202618428 Report a problem | ||
| 8/9/2024 | Sold | $495,000$165/sqft |
Source: Agent Provided Report a problem | ||
| 8/4/2014 | Listing removed | $1,600$1/sqft |
Source: Mike Seymour, LLC Report a problem | ||
| 7/22/2014 | Listed for rent | $1,600$1/sqft |
Source: Mike Seymour, LLC Report a problem | ||
Public tax history
| Year | Property taxes | Tax assessment |
|---|---|---|
| 2025 | $4,283 +1.9% | $372,200 +4.3% |
| 2024 | $4,203 +13.9% | $356,900 +1.2% |
| 2023 | $3,692 +7.8% | $352,700 +14.8% |
| 2022 | $3,425 +9.7% | $307,200 +7.5% |
| 2021 | $3,122 +4.1% | $285,700 |
| 2020 | $3,000 -47.8% | -- |
| 2019 | $5,748 +3% | $250,600 +3.5% |
| 2018 | $5,580 +1.3% | $242,100 +3% |
| 2017 | $5,508 | $235,000 +1.4% |
| 2016 | $5,508 +3.8% | $231,700 +7.5% |
| 2014 | $5,305 +118.3% | $215,600 +3.4% |
| 2013 | $2,430 | $208,500 +0% |
| 2012 | -- | $208,400 -4.1% |
| 2011 | -- | $217,200 +3.7% |
| 2010 | -- | $209,500 +3.8% |
| 2009 | $3,769 +117.1% | $201,800 +2% |
| 2008 | $1,737 -31.1% | $197,900 +2.4% |
| 2007 | $2,520 +2.3% | $193,300 +1.6% |
| 2006 | $2,464 -1.1% | $190,200 |
| 2005 | $2,492 | $190,200 |
Find assessor info on the county website
Monthly payment
Est. payment
Payment breakdown
Explore the cost of this home by adjusting the details. Changes won't be saved.Climate risks
Neighborhood: Amberleigh Village
Nearby schools
GreatSchools rating
- 9/10West Lafayette Elementary SchoolGrades: K-3Distance: 1 mi
- 8/10West Lafayette Jr/Sr High SchoolGrades: 7-12Distance: 2.1 mi
- 8/10West Lafayette Intermediate SchoolGrades: 4-6Distance: 1.6 mi
Schools provided by the listing agent
- Elementary: West Lafayette
- Middle: West Lafayette
- High: West Lafayette
- District: West Lafayette Community School Corp.
Source: IRMLS. This data may not be complete. We recommend contacting the local school district to confirm school assignments for this home.
- $420,000-- bd2 ba3.1k sqft1057 Cinnabar St, West Lafayette, IN 47906Off Market
- $386,7004 bd2 ba2.5k sqft1064 Roxboro St, West Lafayette, IN 47906Off Market
- $438,8005 bd3 ba3.1k sqft1051 Cinnabar St, West Lafayette, IN 47906Off Market
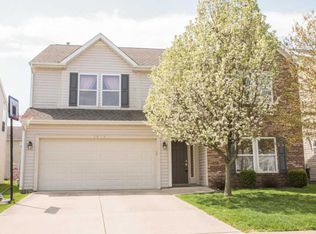
- $348,600-- bd2 ba1.7k sqft3223 Edgerton St, West Lafayette, IN 47906Off Market
- $426,000-- bd2 ba3k sqft1056 Roxboro St, West Lafayette, IN 47906Off Market
- $388,9004 bd3 ba2.4k sqft3309 Webster St, West Lafayette, IN 47906Off Market
- $312,8003 bd2 ba1.5k sqft1100 Roxboro St, West Lafayette, IN 47906Off Market
- $407,100-- bd2 ba2.9k sqft1050 Roxboro St, West Lafayette, IN 47906Off Market
A local agent can set up tours, give advice and negotiate with sellers.
A local lender can help you make sure your offer is ready when you are.
Similar homes
- $499,9004 bd3 ba3k sqft216 Jennings St, West Lafayette, IN 47906For Sale
 MLS ID #202618270, Amy Junius-Humbaugh, F.C. Tucker/Shook. IRMLS
 - $455,0005 bd4 ba2.8k sqft3365 Edgerton St, West Lafayette, IN 47906For Sale
 MLS ID #202615376, Cathy C Russell, @properties. IRMLS
 - $509,9004 bd3 ba3.3k sqft3059 Hamilton St, West Lafayette, IN 47906For Sale
 MLS ID #202626153, Stacy R Grove, @properties. IRMLS
 - $495,0004 bd3 ba2.9k sqft2701 Henderson St, West Lafayette, IN 47906For Sale
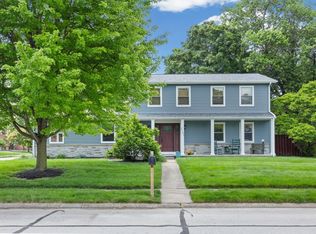 MLS ID #202619508, Kristen Griffin, F.C. Tucker/Shook. IRMLS
 - $449,0004 bd3 ba2.1k sqft1829 Mallard Ct, West Lafayette, IN 47906For SaleMLS ID #202629434, Catherine Yeoman, Nightingale Real Estate. IRMLS
- $489,9004 bd3 ba3.4k sqft2532 Yeoman Ln, West Lafayette, IN 47906For SaleMLS ID #202609889, Calvin Dykhuizen, Trueblood Real Estate. IRMLS
- $500,0004 bd3 ba2.3k sqft4303 Magus Ct, West Lafayette, IN 47906For SaleMLS ID #202620761, Erica Edwards, Century 21 Scheetz - Carmel. IRMLS
- $499,9005 bd4 ba3.8k sqft901 Lindberg Rd, West Lafayette, IN 47906For SaleMLS ID #202620463, Thomas Albregts, Keller Williams Lafayette. IRMLS
- $450,0004 bd4 ba2.8k sqft204 Chippewa St, West Lafayette, IN 47906For SaleMLS ID #202623079, Stacy R Grove, @properties. IRMLS
- $455,0004 bd3 ba2.7k sqft1514 McShay Dr, West Lafayette, IN 47906For SaleMLS ID #202619725, Caleb Stead, C&C Home Realty. IRMLS
- $550,0004 bd3 ba2.5k sqft4121 Black Forest Ln, West Lafayette, IN 47906For SaleMLS ID #202616952, Mary Mason, BerkshireHathaway HS IN Realty. IRMLS
- $450,0005 bd3 ba2.7k sqft3512 Capilano Dr, West Lafayette, IN 47906For SaleMLS ID #202619311, Cathy C Russell, @properties. IRMLS
- $694,5004 bd4 ba3.3k sqft3153 Covington St, West Lafayette, IN 47906For SaleMLS ID #202623817, Sherry Cole, Keller Williams Lafayette. IRMLS
- $550,0005 bd4 ba3.6k sqft3724 Capilano Dr, West Lafayette, IN 47906For SaleMLS ID #202626274, Kimberly Beazer, F.C. Tucker/Shook. IRMLS
- $409,9004 bd3 ba2.5k sqft2600 Wilshire Ave, West Lafayette, IN 47906For SaleMLS ID #202607246, Kristen Griffin, F.C. Tucker/Shook. IRMLS
- $450,0004 bd3 ba2.7k sqft3718 High Acre Pl, West Lafayette, IN 47906For SaleMLS ID #202610909, Kimberly Beazer, F.C. Tucker/Shook. IRMLS
- $414,9004 bd3 ba2.5k sqft456 Goose Creek Way, West Lafayette, IN 47906For SaleMLS ID #202622770, Peyton Hurst, Trueblood Real Estate. IRMLS
- $459,4445 bd3 ba2.3k sqft626 Rose St, West Lafayette, IN 47906For SaleMLS ID #202619680, Adam Schenk, Keller Williams Lafayette. IRMLS
- $439,0004 bd3 ba2.6k sqft1830 Alydar Dr, West Lafayette, IN 47906For SaleMLS ID #202625647, Belinda S Resheidat, F.C. Tucker/Shook. IRMLS
- $459,9006 bd4 ba4.2k sqft3161 Trego Ct, West Lafayette, IN 47906ActiveMLS ID #22103287, Erin Haynes, F.C. Tucker Company. MIBOR as distributed by MLS GRID
