!!OPEN HOUSE SUNDAY 10/11/2026 2-4 !!! Welcome to 2643 Narragansett Way in Lafayette, Indiana! This beautifully updated 3-bedroom, 2.5-bathroom two-story home offers 2,354 square feet of thoughtfully designed living space and sits on a .165-acre lot. Over the past three years, this home has undergone extensive updates and improvements, offering the perfect blend of style, comfort, and functionality. The furnace and A/C are less than two years old, along with all-new appliances. The kitchen has been refreshed with gorgeous quartz countertops, a new backsplash, and updated pantry cabinetry. The entryway was enclosed to create a dedicated office space, while new lighting throughout the home - including added recessed lighting on both levels—brightens every room. Both full bathrooms have been remodeled with luxurious finishes, and the flooring has been completely updated with new Pergo flooring throughout the main level and Mohawk flooring upstairs. Additional highlights include a beautifully updated laundry room with custom built-ins and tile, a custom-made entertainment center in the primary bedroom, and a built-in library downstairs that adds character and functionality. Outside, enjoy a one-year-old concrete patio and paver area - perfect for relaxing or entertaining. The roof was repaired last year, providing additional peace of mind. With extensive recent updates, beautiful finishes, and plenty of functional living space, 2643 Narragansett Way is ready to welcome its next owners!
Active
Price cut: $32.1K (10/8)
$299,900
2643 Narragansett Way, Lafayette, IN 47909
3beds
2,354sqft
Single Family Residence
Built in 2004
7,535 Square Feet Lot
$296,600 Zestimate®
$--/sqft
$-- HOA
What's special
Dedicated office spaceNew backsplashAll-new appliancesUpdated pantry cabinetryBuilt-in library downstairsMohawk flooring upstairs
- 24 days
- 1,319
- 161
Zillow last checked:
Listing updated:
Listed by:
Shelby Hicks 574-808-9435,
Redfin
Source: IRMLS,MLS#: 202639963
Facts & features
Interior
Bedrooms & bathrooms
- Bedrooms: 3
- Bathrooms: 3
- Full bathrooms: 2
- 1/2 bathrooms: 1
Bedroom 1
- Level: Upper
Bedroom 2
- Level: Upper
Dining room
- Level: Main
- Area: 165
- Dimensions: 15 x 11
Family room
- Level: Main
- Area: 240
- Dimensions: 15 x 16
Kitchen
- Level: Main
- Area: 156
- Dimensions: 12 x 13
Living room
- Level: Main
- Area: 165
- Dimensions: 15 x 11
Office
- Level: Main
- Area: 80
- Dimensions: 8 x 10
Heating
- Forced Air
Cooling
- Central Air
Features
- Has basement: No
- Number of fireplaces: 1
- Fireplace features: Living Room, Insert
Interior area
- Total structure area: 2,354
- Total interior livable area: 2,354 sqft
- Finished area above ground: 2,354
- Finished area below ground: 0
Property
Parking
- Total spaces: 2
- Parking features: Attached
- Attached garage spaces: 2
Features
- Levels: Two
- Stories: 2
Lot
- Size: 7,535 Square Feet
- Features: Level
Details
- Parcel number: 791115252007.000031
Construction
Type & style
- Home type: SingleFamily
- Property subtype: Single Family Residence
Materials
- Vinyl Siding
- Foundation: Slab
Condition
- New construction: No
- Year built: 2004
Utilities & green energy
- Sewer: City
- Water: City
Community & HOA
Community
- Subdivision: Benjamin Crossing
Location
- Region: Lafayette
Financial & listing details
- Tax assessed value: $267,000
- Annual tax amount: $1,701
- Date on market: 9/26/2026
Estimated market value
$296,600
$282,000 - $311,000
$2,090/mo
Price history
| Date | Event | Price |
|---|---|---|
| 10/8/2026 | Price change | $299,900-9.7% |
Source:  IRMLS #202639963 Report a problem IRMLS #202639963 Report a problem | ||
| 9/26/2026 | Listed for sale | $332,000+27.7% |
Source: IRMLS #202639963 Report a problem | ||
| 11/16/2023 | Sold | $260,000-5.5% |
Source: IRMLS #202337681 Report a problem | ||
| 10/19/2023 | Pending sale | $275,000 |
Source: IRMLS #202337681 Report a problem | ||
| 10/13/2023 | Listed for sale | $275,000+66.7% |
Source: IRMLS #202337681 Report a problem | ||
| 5/2/2019 | Sold | $165,000-5.7%$70/sqft |
Source: Agent Provided Report a problem | ||
| 3/29/2019 | Listed for sale | $175,000+20.8%$74/sqft |
Source: The Russell Company #201910956 Report a problem | ||
| 7/22/2016 | Listing removed | $144,900$62/sqft |
Source: Keller Williams Indy Metro NE #21415972 Report a problem | ||
| 7/16/2016 | Pending sale | $144,900-2%$62/sqft |
Source: Keller Williams Indy Metro NE #21415972 Report a problem | ||
| 7/11/2016 | Sold | $147,900+20.2%$63/sqft |
Source:  MIBOR as distributed by MLS GRID #21415972 Report a problem MIBOR as distributed by MLS GRID #21415972 Report a problem | ||
| 3/12/2012 | Sold | $123,000-2.4%$52/sqft |
Source: Agent Provided Report a problem | ||
| 2/14/2012 | Pending sale | $126,000$54/sqft |
Source: T.A. Lafayette Inc Dba F.C.Tucker/Lafayette, Inc #9953319 Report a problem | ||
| 2/4/2012 | Listed for sale | $126,000-7.4%$54/sqft |
Source: T.A. Lafayette Inc Dba F.C.Tucker/Lafayette, Inc #9953319 Report a problem | ||
| 10/25/2011 | Listing removed | $136,000-6.1%$58/sqft |
Source: Prudential Indiana Realty Group #9949839 Report a problem | ||
| 4/21/2011 | Listed for sale | $144,900$62/sqft |
Source: Realty Group Partners, LLC dba Prudential Indiana Realty Group #9949839 Report a problem | ||
Public tax history
| Year | Property taxes | Tax assessment |
|---|---|---|
| 2025 | $1,437 +8% | $267,000 +27.4% |
| 2024 | $1,330 +16% | $209,500 +5.6% |
| 2023 | $1,147 +14.7% | $198,400 +13.7% |
| 2022 | $1,000 +14% | $174,500 +14.1% |
| 2021 | $877 +23.3% | $153,000 |
| 2020 | $711 +21.6% | -- |
| 2019 | $585 +3.6% | $131,800 +11.9% |
| 2018 | $565 +5.8% | $117,800 +2.9% |
| 2017 | $534 | $114,500 +2.6% |
| 2016 | $534 +4.1% | $111,600 +1.4% |
| 2014 | $513 -4.8% | $110,100 |
| 2013 | $539 | $110,100 +10.8% |
| 2012 | -- | $99,400 -18.3% |
| 2011 | -- | $121,700 +1.8% |
| 2010 | -- | $119,500 +4.8% |
| 2009 | $1,131 +40.5% | $114,000 -16.2% |
| 2008 | $805 -31.1% | $136,000 +0.4% |
| 2007 | $1,169 +0.8% | $135,400 +4.2% |
| 2006 | $1,159 +0.6% | $129,900 +67.6% |
| 2005 | $1,152 | $77,500 |
| 2004 | -- | -- |
Find assessor info on the county website
Monthly payment
Est. payment
Payment breakdown
Explore the cost of this home by adjusting the details. Changes won't be saved.Climate risks
Neighborhood: 47909
Nearby schools
Schools provided by the listing agent
- Elementary: Woodland
- Middle: Wea Ridge
- High: Mc Cutcheon
- District: Tippecanoe School Corp.
Source: IRMLS. This data may not be complete. We recommend contacting the local school district to confirm school assignments for this home.
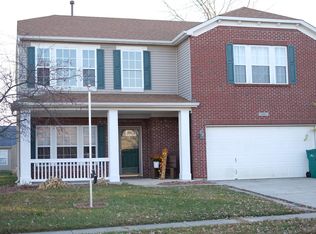


Similar homes
- $305,0004 bd4 ba2.3k sqft4209 Nauset Dr, Lafayette, IN 47909For Sale
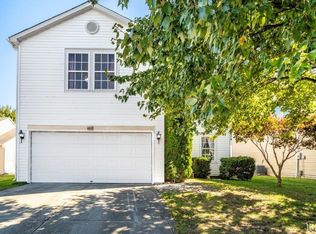 MLS ID #202641725, Ronda Mattox, Keller Williams Lafayette. IRMLS
 - $284,9993 bd3 ba2.3k sqft4626 Peebleshire Ln, Lafayette, IN 47909For Sale
 MLS ID #202632752, Rebecca Gibson, Raeco Realty. IRMLS
 - $299,9994 bd2 ba1.9k sqft4302 Oak Hill Dr, Lafayette, IN 47909For Sale
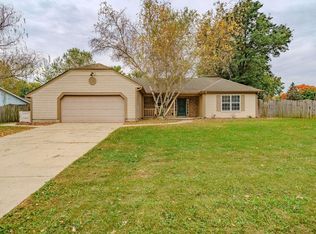 MLS ID #202643008, Aaron Walker, F.C. Tucker/Shook. IRMLS
 - $310,0004 bd3 ba2.1k sqft123 Berwick Dr, Lafayette, IN 47909For Sale
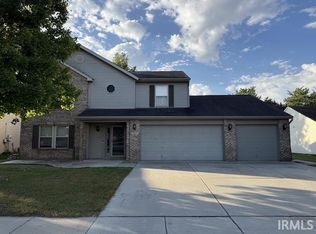 MLS ID #202642863, Loren Rockhill, C&C Home Realty. IRMLS
