Welcome to 217 Yarmouth Drive! This classic ranch sits on a spacious corner lot on Lafayette's south side and offers a great layout with 3 bedrooms and 2 full baths. You'll love the split-bedroom floor plan, giving everyone a little extra privacy. The home also features a formal dining room for family meals or entertaining, plus a bright sunroom that's the perfect spot to relax with your morning coffee or unwind at the end of the day. With its comfortable layout, great location, and plenty of space to enjoy, this home is ready for its next owners. The icing on the cake is the fact that the Roof, Furnace, AC, and Water Heater are all less than 5 years old!!
Active
Price cut: $5K (8/6)
$294,900
217 Yarmouth Dr, Lafayette, IN 47909
3beds
1,798sqft
:
Get pre-qualified$1,855/mo
Single Family Residence
Built in 1999
0.26 Acres Lot
$290,600 Zestimate®
$--/sqft
$-- HOA
What's special
Bright sunroomSplit-bedroom floor planFormal dining roomComfortable layoutSpacious corner lot
- 14 days |
- 744 |
- 55 |
Likely to sell faster than
Zillow last checked:
Listing updated:
Listed by:
Dustin Robinson 765-413-7872,
Lafayette Listing Realty LLC,
Reagan Geswein,
Lafayette Listing Realty LLC
Source: IRMLS,MLS#: 202630633
Facts & features
Interior
Bedrooms & bathrooms
- Bedrooms: 3
- Bathrooms: 2
- Full bathrooms: 2
- Main level bedrooms: 3
Bedroom 1
- Level: Main
Bedroom 2
- Level: Main
Dining room
- Level: Main
- Area: 110
- Dimensions: 11 x 10
Kitchen
- Level: Main
- Area: 81
- Dimensions: 9 x 9
Living room
- Level: Main
- Area: 273
- Dimensions: 21 x 13
Heating
- Forced Air
Cooling
- Central Air
Appliances
- Included: Dishwasher, Refrigerator, Washer, Dryer-Electric, Electric Range
Features
- 1st Bdrm En Suite, Vaulted Ceiling(s), Walk-In Closet(s), Eat-in Kitchen, Split Br Floor Plan, Main Level Bedroom Suite
- Has basement: No
- Has fireplace: No
Interior area
- Total structure area: 1,798
- Total interior livable area: 1,798 sqft
- Finished area above ground: 1,798
- Finished area below ground: 0
Video & virtual tour
Property
Parking
- Total spaces: 2
- Parking features: Attached
- Attached garage spaces: 2
Features
- Levels: One
- Stories: 1
- Patio & porch: Patio
Lot
- Size: 0.26 Acres
- Dimensions: 84x135
- Features: Corner Lot, 0-2.9999
Details
- Additional structures: Shed
- Parcel number: 791118254007.000030
Construction
Type & style
- Home type: SingleFamily
- Architectural style: Ranch
- Property subtype: Single Family Residence
Materials
- Vinyl Siding
- Foundation: Slab
Condition
- New construction: No
- Year built: 1999
Utilities & green energy
- Sewer: City
- Water: City
Community & HOA
Community
- Subdivision: Buckingham Estates
Location
- Region: Lafayette
Financial & listing details
- Tax assessed value: $258,200
- Annual tax amount: $1,583
- Date on market: 7/29/2026
- Listing terms: Cash,Conventional,FHA,VA Loan
Estimated market value
$290,600
$276,000 - $305,000
$1,965/mo
Price history
| Date | Event | Price |
|---|---|---|
| 8/6/2026 | Price change | $294,900-1.7% |
Source:  IRMLS #202630633 Report a problem IRMLS #202630633 Report a problem | ||
| 7/29/2026 | Listed for sale | $299,900 |
Source: IRMLS #202630633 Report a problem | ||
Public tax history
| Year | Property taxes | Tax assessment |
|---|---|---|
| 2025 | $1,726 +21% | $258,200 +2.6% |
| 2024 | $1,426 +23.9% | $251,700 +18.2% |
| 2023 | $1,151 +11.8% | $212,900 +19.3% |
| 2022 | $1,030 +12.3% | $178,400 +8.8% |
| 2021 | $917 +13.1% | $163,900 |
| 2020 | $811 +6% | -- |
| 2019 | $765 +3.5% | $145,900 +2.7% |
| 2018 | $739 +2.8% | $142,000 +3.2% |
| 2017 | $718 | $137,600 +1.2% |
| 2016 | $718 +2.5% | $136,000 +5.8% |
| 2014 | $701 +5.5% | $128,600 +2.2% |
| 2013 | $665 | $125,800 +3.9% |
| 2012 | -- | $121,100 -4.6% |
| 2011 | -- | $126,900 -1.6% |
| 2010 | -- | $128,900 +0.8% |
| 2009 | $1,338 +78.8% | $127,900 -3% |
| 2008 | $749 -30.9% | $131,900 +0.7% |
| 2007 | $1,083 +2.3% | $131,000 +5.6% |
| 2006 | $1,059 -5.3% | $124,000 |
| 2005 | $1,119 +10.2% | $124,000 |
| 2004 | $1,016 -1% | $124,000 |
| 2003 | $1,026 -7.8% | $124,000 +63.8% |
| 2002 | $1,112 | $75,700 |
| 2001 | -- | $75,700 |
Find assessor info on the county website
Monthly payment
Est. payment
Payment breakdown
Explore the cost of this home by adjusting the details. Changes won't be saved.Climate risks
Neighborhood: 47909
Nearby schools
GreatSchools rating
- 8/10Mayflower Mill Elementary SchoolGrades: K-5Distance: 0.8 mi
- 5/10Southwestern Middle SchoolGrades: 6-8Distance: 4.1 mi
- 9/10McCutcheon High SchoolGrades: 9-12Distance: 0.7 mi
Schools provided by the listing agent
- Elementary: Mayflower Mill
- Middle: Southwestern
- High: Mc Cutcheon
- District: Tippecanoe School Corp.
Source: IRMLS. This data may not be complete. We recommend contacting the local school district to confirm school assignments for this home.
- $337,8004 bd2 ba2.1k sqft213 Yarmouth Dr, Lafayette, IN 47909Off Market

- $337,800-- bd2 ba2.1k sqft209 Yarmouth Dr, Lafayette, IN 47909Off Market
- $279,1003 bd2 ba1.4k sqft218 Trowbridge Dr, Lafayette, IN 47909Off Market

- $345,0003 bd2 ba2k sqft400 Buckingham Dr, Lafayette, IN 47909Sold
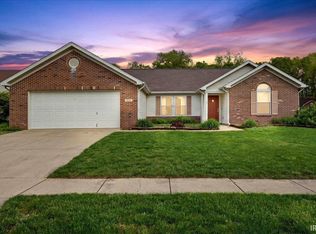
- $329,900-- bd2 ba1.9k sqft216 Yarmouth Dr, Lafayette, IN 47909Off Market
- $299,9003 bd3 ba1.9k sqft214 Trowbridge Dr, Lafayette, IN 47909Sold
- $289,2003 bd2 ba1.4k sqft404 Buckingham Dr, Lafayette, IN 47909Off Market
- $313,2003 bd2 ba1.8k sqft212 Yarmouth Dr, Lafayette, IN 47909Off Market
A local agent can set up tours, give advice and negotiate with sellers.
A local lender can help you make sure your offer is ready when you are.
Similar homes
- $295,0003 bd2 ba1.6k sqft3536 Round Rock Cir, Lafayette, IN 47909For Sale
 MLS ID #202630404, Erik Moore, F.C. Tucker/Shook. IRMLS
 - $289,9003 bd3 ba2.3k sqft4626 Peebleshire Ln, Lafayette, IN 47909For Sale
 MLS ID #202632752, Rebecca Gibson, Raeco Realty. IRMLS
 - $264,9003 bd2 ba1.5k sqft1705 Normandy Dr, Lafayette, IN 47909For Sale
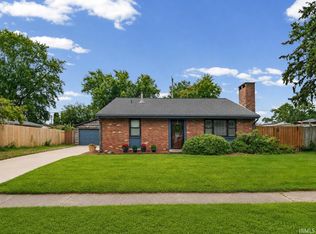 MLS ID #202632363, Rebecca Wright, Trueblood Real Estate. IRMLS
 - $319,9003 bd3 ba2.1k sqft4019 Thomas Jefferson Rd, Lafayette, IN 47909For Sale
 MLS ID #202621585, Stephanie McKinley, Raeco Realty. IRMLS
 - $275,0003 bd2 ba1.3k sqft3267 Hendrickson Ln, Lafayette, IN 47909For SaleMLS ID #202625560, Cathy C Russell, @properties. IRMLS
- $339,0003 bd2 ba1.7k sqft34 Kingfisher Cir, Lafayette, IN 47909For SaleMLS ID #202625487, Amanda Oakley, Trueblood Real Estate. IRMLS
- $275,0004 bd2 ba1.5k sqft2200 Brady Ln, Lafayette, IN 47909For SaleMLS ID #202631572, Aimee Ness, Aimee Ness Realty Group. IRMLS
- $312,0003 bd3 ba1.8k sqft1418 Wolfson Way, Lafayette, IN 47909For SaleMLS ID #202622705, Emily Dunn, The Real Estate Agency. IRMLS
- $265,0004 bd2 ba1.8k sqft3253 Walton St, Lafayette, IN 47909For SaleMLS ID #202630665, Kari C Schrader, F.C. Tucker/Shook. IRMLS
- $349,9003 bd3 ba2k sqft3996 Druze Ave, Lafayette, IN 47909For SaleMLS ID #202630991, Lindsey R Foster, Rose Gold Realty. IRMLS
- $259,9003 bd2 ba1k sqft505 Schroeder Ct, Lafayette, IN 47909For SaleMLS ID #202626849, Dustin Robinson, Lafayette Listing Realty LLC. IRMLS
- $263,9003 bd2 ba1.2k sqft1816 Starks Cir, Lafayette, IN 47909For SaleMLS ID #202625811, Brenda Sprunger, Redlow Group. IRMLS
- $315,0003 bd3 ba2.5k sqft4591 Carador Ln, Lafayette, IN 47909For SaleMLS ID #202627657, Ashleigh Zimpelman, C&C Home Realty. IRMLS
- $365,0003 bd3 ba2k sqft4561 Spinnaker Trce, Lafayette, IN 47909For SaleMLS ID #202624979, Sherry Cole, Keller Williams Lafayette. IRMLS
- $319,9004 bd3 ba2.1k sqft1712 Wolfson Way, Lafayette, IN 47909For SaleMLS ID #202624608, Matthew Smith, Keller Williams Lafayette. IRMLS
- $319,8004 bd3 ba2.4k sqft3940 Ensley St, Lafayette, IN 47909For SaleMLS ID #202617414, JB Farrell, Farrell Property. IRMLS
- $299,0003 bd3 ba2k sqft2916 Covington St, West Lafayette, IN 47906For SaleMLS ID #202632228, Eric Seymour, BerkshireHathaway HS IN Realty. IRMLS
- $440,0004 bd3 ba2.6k sqft3816 Gate Rd, Lafayette, IN 47909For SaleMLS ID #202632124, Kari C Schrader, F.C. Tucker/Shook. IRMLS
- $285,0003 bd2 ba1.5k sqft5117 Stable Dr, Lafayette, IN 47905For SaleMLS ID #202630998, Sherry Cole, Keller Williams Lafayette. IRMLS
- $235,9003 bd2 ba1k sqft3343 Poland Hill Rd, Lafayette, IN 47909For SaleMLS ID #202626546, Rebecca Gibson, Raeco Realty. IRMLS
