Welcome home to this like-new 3-bedroom, 2-bath home in a desirable southside location! Designed with today's lifestyle in mind, this beautiful home features a bright open floor plan that's perfect for both everyday living and entertaining. The stylish kitchen offers hard-surface countertops, ample cabinetry, and all appliances are included, making this home truly move-in ready. Step outside to enjoy the fully vinyl-fenced backyard complete with a charming gazebo—an ideal space for relaxing, hosting friends, or enjoying warm summer evenings. Don't miss your opportunity to own this low-maintenance home that combines comfort, style, and convenience!
Pending
Price cut: $10K (7/19)
$305,000
2684 Glastonbury Way, Lafayette, IN 47909
3beds
1,440sqft
:
Get pre-qualified$1,949/mo
Single Family Residence
Built in 2019
7,187 Square Feet Lot
$-- Zestimate®
$--/sqft
$29/mo HOA
What's special
Charming gazeboStylish kitchenHard-surface countertopsFully vinyl-fenced backyardAmple cabinetryBright open floor plan
- 24 days |
- 653 |
- 31 |
Zillow last checked:
Listing updated:
Listed by:
Aaron Walker 765-491-2868,
F.C. Tucker/Shook
Source: IRMLS,MLS#: 202627063
Facts & features
Interior
Bedrooms & bathrooms
- Bedrooms: 3
- Bathrooms: 2
- Full bathrooms: 2
- Main level bedrooms: 3
Bedroom 1
- Level: Main
Bedroom 2
- Level: Main
Dining room
- Level: Main
- Area: 112
- Dimensions: 8 x 14
Kitchen
- Level: Main
- Area: 140
- Dimensions: 10 x 14
Living room
- Level: Main
- Area: 224
- Dimensions: 14 x 16
Heating
- Natural Gas, Forced Air
Cooling
- Central Air
Appliances
- Included: Dishwasher, Microwave, Refrigerator, Electric Oven
Features
- Flooring: Laminate
- Has basement: No
- Has fireplace: No
Interior area
- Total structure area: 1,440
- Total interior livable area: 1,440 sqft
- Finished area above ground: 1,440
- Finished area below ground: 0
Video & virtual tour
Property
Parking
- Total spaces: 2
- Parking features: Attached, Concrete
- Attached garage spaces: 2
- Has uncovered spaces: Yes
Features
- Levels: One
- Stories: 1
- Fencing: Vinyl
Lot
- Size: 7,187 Square Feet
- Features: Level, City/Town/Suburb
Details
- Parcel number: 791115404044.000030
Construction
Type & style
- Home type: SingleFamily
- Architectural style: Ranch
- Property subtype: Single Family Residence
Materials
- Brick, Vinyl Siding
- Foundation: Slab
- Roof: Asphalt
Condition
- New construction: No
- Year built: 2019
Utilities & green energy
- Sewer: City
- Water: City
Community & HOA
Community
- Subdivision: Avalon Bluffs
HOA
- Has HOA: Yes
- HOA fee: $345 annually
Location
- Region: Lafayette
Financial & listing details
- Tax assessed value: $268,600
- Annual tax amount: $1,501
- Date on market: 7/8/2026
- Listing terms: Conventional,FHA,VA Loan
Estimated market value
Not available
Estimated sales range
Not available
Not available
Price history
| Date | Event | Price |
|---|---|---|
| 7/22/2026 | Pending sale | $305,000 |
Source:  IRMLS #202627063 Report a problem IRMLS #202627063 Report a problem | ||
| 7/19/2026 | Price change | $305,000-3.2% |
Source: IRMLS #202627063 Report a problem | ||
| 7/8/2026 | Listed for sale | $315,000+28.6% |
Source: IRMLS #202627063 Report a problem | ||
| 8/9/2022 | Listing removed | -- |
Source: Owner Report a problem | ||
| 8/5/2022 | Listed for sale | $245,000+27.7%$170/sqft |
Source: Owner Report a problem | ||
| 10/25/2019 | Sold | $191,900$133/sqft |
Source: Agent Provided Report a problem | ||
Public tax history
| Year | Property taxes | Tax assessment |
|---|---|---|
| 2025 | $1,495 +6.9% | $268,600 +21.7% |
| 2024 | $1,399 +169.8% | $220,700 +4.8% |
| 2023 | $519 +21.6% | $210,600 +12.6% |
| 2022 | $427 +39% | $187,000 +6.1% |
| 2021 | $307 | $176,300 |
| 2020 | -- | -- |
| 2019 | $7 | $500 |
| 2018 | -- | $500 |
Find assessor info on the county website
Monthly payment
Est. payment
Payment breakdown
Explore the cost of this home by adjusting the details. Changes won't be saved.Climate risks
Neighborhood: 47909
Nearby schools
GreatSchools rating
- 6/10Woodland Elementary SchoolGrades: K-5Distance: 0.8 mi
- 7/10Wea Ridge Middle SchoolGrades: 6-8Distance: 1.3 mi
- 9/10McCutcheon High SchoolGrades: 9-12Distance: 2.9 mi
Schools provided by the listing agent
- Elementary: Woodland
- Middle: Wea Ridge
- High: Mc Cutcheon
- District: Tippecanoe School Corp.
Source: IRMLS. This data may not be complete. We recommend contacting the local school district to confirm school assignments for this home.
- $343,3004 bd3 ba2.3k sqft2672 Glastonbury Way, Lafayette, IN 47909Off Market
- $296,8003 bd2 ba1.5k sqft2696 Glastonbury Way, Lafayette, IN 47909Off Market
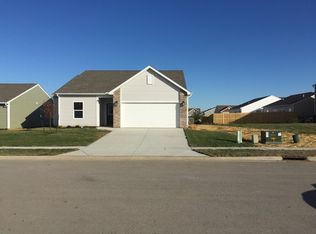
- $287,6003 bd2 ba1.4k sqft2660 Glastonbury Way, Lafayette, IN 47909Off Market

- $323,500-- bd2 ba3.1k sqft2685 Gawain Dr, Lafayette, IN 47909Off Market
- $270,6003 bd2 ba1.4k sqft2673 Gawain Dr, Lafayette, IN 47909Off Market
- $290,0003 bd3 ba2k sqft2697 Gawain Dr, Lafayette, IN 47909Pending
- $333,3004 bd3 ba2.1k sqft4738 Lamerocke Way, Lafayette, IN 47909Off Market
- $349,9003 bd2 ba1.7k sqft2671 Glastonbury Way, Lafayette, IN 47909For Sale
A local agent can set up tours, give advice and negotiate with sellers.
A local lender can help you make sure your offer is ready when you are.
Similar homes
- $310,0003 bd2 ba1.6k sqft2698 Gawain Dr, Lafayette, IN 47909For Sale
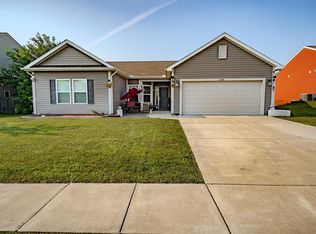 MLS ID #202630730, Consuelo Stump, Trueblood Real Estate. IRMLS
 - $349,9003 bd2 ba1.6k sqft4147 Druze Ave, Lafayette, IN 47909For Sale
 MLS ID #202630457, Ashley Milakis Spencer, Raeco Realty. IRMLS
 - $349,9003 bd2 ba1.7k sqft2671 Glastonbury Way, Lafayette, IN 47909For Sale
 MLS ID #202626108, Erin Reyes, Century 21 The Lueken Group. IRMLS
 - $299,9003 bd2 ba1.7k sqft217 Yarmouth Dr, Lafayette, IN 47909For Sale
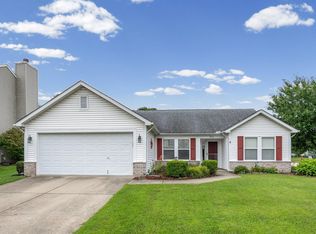 MLS ID #202630633, Dustin Robinson, Lafayette Listing Realty LLC. IRMLS
 - $359,9003 bd2 ba1.8k sqft2695 Glastonbury Way, Lafayette, IN 47909For SaleMLS ID #202626486, Ken Cary, Keller Williams Realty Group. IRMLS
- $279,9003 bd3 ba2.1k sqft2760 Speedwell Ln, Lafayette, IN 47909For SaleMLS ID #202627048, Calvin Dykhuizen, Trueblood Real Estate. IRMLS
- $255,0003 bd2 ba1.2k sqft3058 Chivalry Dr, Lafayette, IN 47909For SaleMLS ID #202628674, Misty Frost, Modern Real Estate. IRMLS
- $269,0003 bd3 ba1.6k sqft3021 Peebleshire Ln, Lafayette, IN 47909For SaleMLS ID #202608794, Rebecca Rush, BerkshireHathaway HS IN Realty. IRMLS
- $339,0003 bd2 ba1.7k sqft34 Kingfisher Cir, Lafayette, IN 47909For SaleMLS ID #202625487, Amanda Oakley, Trueblood Real Estate. IRMLS
- $265,0004 bd2 ba1.8k sqft3253 Walton St, Lafayette, IN 47909For SaleMLS ID #202630665, Kari C Schrader, F.C. Tucker/Shook. IRMLS
- $315,0003 bd3 ba1.8k sqft1418 Wolfson Way, Lafayette, IN 47909For SaleMLS ID #202622705, Emily Dunn, The Real Estate Agency. IRMLS
- $249,9003 bd2 ba1k sqft1420 Rochelle Dr, Lafayette, IN 47909ActiveMLS ID #22115499, Melissa Cameron, The Stewart Home Group. MIBOR as distributed by MLS GRID
- $280,0003 bd2 ba1.3k sqft3267 Hendrickson Ln, Lafayette, IN 47909For SaleMLS ID #202625560, Cathy C Russell, @properties. IRMLS
- $294,7004 bd2 ba1.3k sqft17 Brazos Cir, Lafayette, IN 47909For SaleMLS ID #202614214, Elizabeth Hobbs, Keller Williams Lafayette. IRMLS
- $263,9003 bd2 ba1.2k sqft1816 Starks Cir, Lafayette, IN 47909For SaleMLS ID #202625811, Brenda Sprunger, Redlow Group. IRMLS
- $339,9004 bd3 ba2.1k sqft1712 Wolfson Way, Lafayette, IN 47909For SaleMLS ID #202624608, Matthew Smith, Keller Williams Lafayette. IRMLS
- $369,9003 bd2 ba1.6k sqft23 Kingfisher Cir, Lafayette, IN 47909For SaleMLS ID #202626859, Reyna Arteaga, The Agents Realty, LLC. IRMLS
- $305,0003 bd2 ba1.3k sqft100 Goldersgreen Dr, Lafayette, IN 47905ActiveMLS ID #22113033, Tamara House, REMAX ONE. MIBOR as distributed by MLS GRID
- $315,0004 bd2 ba1.7k sqft4122 S 250 W, Lafayette, IN 47909ActiveMLS ID #22116423, Sharon McKibbin, F.C. Tucker Company. MIBOR as distributed by MLS GRID
- $229,0003 bd2 ba1.9k sqft1417 Sherwood Dr, Lafayette, IN 47909For SaleMLS ID #202629022, Darcy Weston, Darcy Weston RE. IRMLS
