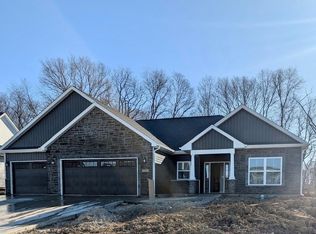
BRAND NEW by Majestic Homes, the Sacramento floor plan is a 2274 SF spacious, split floor plan ranch nestled on a private lot with no houses behind you in the southside's Baker Farms community. Conveniently located just minutes from SR38, I-65, SIA, Hospitals, Shopping, & TSC ‘s Dayton, Wainwright, & McCutcheon Schools. This home has so much to offer including: A spacious Great Room with tray ceilings, a gas log fireplace, & abundant windows; a well-appointed Kitchen with custom painted, all wood cabinetry including a 7ft island & additional 9ft peninsula island both with bar top seating, quartz countertops, tiled back-splash, walk-in pantry, stainless steel appliances , under cabinet lighting, & a very spacious dining area; A luxurious Owners Suite complete with tray ceilings, large custom tiled, walk-in shower, dual sink vanity, a fabulous 18x9 walk in closet, & linen closet; Den w/ French doors & luxury vinyl plank flooring throughout most of the living area; a Laundry/Mudroom with built in cubbies, folding counter, & closet; plus 2 additional Bedrooms & a second Full Bath. Other great features include a 15 ½ x 12 covered porch plus additional 12 x12 open patio prewired for a hot tub, an oversized 3 car garage w/ pull down attic storage, wash sink, & service door to outside, water softener, front yard irrigation, upgraded eggshell paint, and additional electrical add-ons.
Closed
$454,900
3553 Collier Dr, Lafayette, IN 47905
3beds
2,274sqft
Single Family Residence
Built in 2024
0.3 Acres Lot
$453,400 Zestimate®
$--/sqft
$2,573 Estimated rent
Home value
$453,400
$431,000 - $476,000
$2,573/mo
Zestimate® history
Owner options
List your home for rent
$2,573/mo
Rent Zestimate®
Find your next renter with Zillow Rental Manager. Plus, with online applications, you can quickly screen prospective tenants – for free.
$2,573/mo
Rent Zestimate®
Refinance and save
$3,352/mo
Est. payment
Refinancing to a lower rate could help reduce your monthly payments and save thousands over the life of the loan.
$3,352/mo
Est. payment
Explore your selling options
Work with a Zillow partner agent
Leverage their expertise and Zillow's premium Showcase listings to get your home seen by more buyers.
Get startedList with your own agent
Get your home in front of millions of buyers by listing it on Zillow.
Learn how to do itSell it yourself
Take full control of how buyers see your home on Zillow by listing For Sale by Owner (FSBO).
List your homeWhat's special
Gas log fireplaceOpen patioCovered porchQuartz countertopsCustom tiled walk-in showerPrivate lotFrench doors
Zillow last checked:
Listing updated:
Listed by:
Michelle Wagoner Agt:765-427-8386,
Keller Williams Lafayette
Bought with:
Michelle Wagoner, RB14051654
Keller Williams Lafayette
Source: IRMLS,MLS#: 202439306
Facts & features
Interior
Bedrooms & bathrooms
- Bedrooms: 3
- Bathrooms: 2
- Full bathrooms: 2
- Main level bedrooms: 3
Bedroom 1
- Level: Main
Bedroom 2
- Level: Main
Dining room
- Level: Main
- Area: 192
- Dimensions: 12 x 16
Kitchen
- Level: Main
- Area: 144
- Dimensions: 12 x 12
Living room
- Level: Main
- Area: 360
- Dimensions: 20 x 18
Heating
- Natural Gas, Forced Air
Cooling
- Central Air
Appliances
- Included: Disposal, Range/Oven Hook Up Gas, Dishwasher, Microwave, Refrigerator, Gas Range, Gas Water Heater, Water Softener Owned
- Laundry: Electric Dryer Hookup, Sink, Main Level, Washer Hookup
Features
- 1st Bdrm En Suite, Ceiling-9+, Tray Ceiling(s), Ceiling Fan(s), Walk-In Closet(s), Countertops-Solid Surf, Eat-in Kitchen, Entrance Foyer, Kitchen Island, Open Floorplan, Pantry, Double Vanity, Stand Up Shower, Tub/Shower Combination, Main Level Bedroom Suite
- Basement: None
- Attic: Pull Down Stairs,Storage
- Number of fireplaces: 1
- Fireplace features: Living Room, Gas Log
Interior area
- Total structure area: 2,274
- Total interior livable area: 2,274 sqft
- Finished area above ground: 2,274
- Finished area below ground: 0
Property
Parking
- Total spaces: 3
- Parking features: Attached, Garage Door Opener
- Attached garage spaces: 3
- Has uncovered spaces: Yes
Features
- Levels: One
- Stories: 1
- Patio & porch: Patio, Porch Covered
- Exterior features: Irrigation System
- Fencing: None
Lot
- Size: 0.3 Acres
- Dimensions: 80x161
- Features: Level, City/Town/Suburb, Rural Subdivision, Landscaped
Details
- Parcel number: 791209178009.000013
Construction
Type & style
- Home type: SingleFamily
- Architectural style: Ranch
- Property subtype: Single Family Residence
Materials
- Stone, Vinyl Siding
- Foundation: Slab
- Roof: Asphalt,Shingle
Condition
- New construction: No
- Year built: 2024
Utilities & green energy
- Sewer: City
- Water: City
Community & HOA
Community
- Features: Sidewalks
- Security: Smoke Detector(s)
- Subdivision: Baker Farms
HOA
- Has HOA: Yes
- HOA fee: $450 annually
Location
- Region: Lafayette
Financial & listing details
- Tax assessed value: $375,500
- Date on market: 10/10/2024
- Listing terms: Cash,Conventional,FHA,VA Loan
Price history
| Date | Event | Price |
|---|---|---|
| 11/20/2024 | Sold | $454,900 |
Source:  IRMLS #202439306 Report a problem IRMLS #202439306 Report a problem | ||
| 10/31/2024 | Pending sale | $454,900 |
Source: IRMLS #202439306 Report a problem | ||
| 10/10/2024 | Listed for sale | $454,900 |
Source: IRMLS #202439306 Report a problem | ||
Public tax history
| Year | Property taxes | Tax assessment |
|---|---|---|
| 2025 | -- | $375,500 |
Find assessor info on the county website
Neighborhood: 47905
Nearby homes
- $449,9003 bd2 ba2.1k sqft3567 Collier Dr, Lafayette, IN 47905Sold

- $464,9003 bd3 ba2.4k sqft3523 Collier Dr, Lafayette, IN 47905Sold
- $526,6005 bd4 ba3k sqft3554 Collier Dr, Lafayette, IN 47905Sold
- $427,5003 bd3 ba2.2k sqft3583 Collier Dr, Lafayette, IN 47905Sold

- $499,9004 bd3 ba3k sqft3584 Collier Dr, Lafayette, IN 47905Sold
- $449,9003 bd2 ba2.2k sqft3524 Collier Dr, Lafayette, IN 47905For Sale
- $416,1003 bd2 ba2.2k sqft3597 Collier Dr, Lafayette, IN 47905Off Market
- $426,9003 bd2 ba1.9k sqft3508 Collier Dr, Lafayette, IN 47905Sold
Nearby schools
GreatSchools rating
- 7/10Dayton Elementary SchoolGrades: K-5Distance: 0.9 mi
- 8/10Wainwright Middle SchoolGrades: 6-8Distance: 3.6 mi
- 8/10McCutcheon High SchoolGrades: 9-12Distance: 7.8 mi
Schools provided by the listing agent
- Elementary: Dayton
- Middle: Wainwright
- High: Mc Cutcheon
- District: Tippecanoe School Corp.
Source: IRMLS. This data may not be complete. We recommend contacting the local school district to confirm school assignments for this home.
Sell for more on Zillow
Get a Zillow Showcase℠ listing at no additional cost and you could sell for .
$453,400
2% more
+$9,068
With Zillow Showcase(estimated)
$462,468
Sell for more on Zillow
Get a Zillow Showcase℠ listing at no additional cost and you could sell for .
$453,400
2% more
+$9,068
With Zillow Showcase(estimated)
$462,468
- Indiana
- Tippecanoe County
- Lafayette
- 47905
- 3553 Collier Dr
