Located in the Camelback condominium community of West Lafayette, about a mile from Purdue University! This two-bedroom, two-bath condo offers comfortable and flexible living with a versatile upstairs loft, perfect for a home office, study, or reading room. The main level features a spacious living room with a vaulted ceiling and a floor to ceiling brick fireplace, a separate dining area that features a bar seating area for the kitchen, and a kitchen with stainless steel appliances and a pantry. The primary bedroom is conveniently located on the main floor and includes two closets, while the hall bathroom features a complete remodel in June/July 2026 with all new plumbing, vanity, sink, mirror, vinyl plank flooring, and a stand-up shower. Additional main-level storage includes a linen closet, coat closet, under-stair storage, and laundry/utility room which includes the washer/dryer. Upstairs, the loft provides additional functional living space with the versatility to be used as you need. The second bedroom offers a closet and an additional large walk-in storage area that could be used as another closet, reading nook, or what you see fit. Another full hall bathroom with a tub/shower combination and linen closet complete the upper level. Step outside to enjoy a nice tree-lined lot, concrete patio and wooden deck. The attached two-car garage includes attic access, providing additional storage space. Additional upgrades to note; 2026 fresh paint and carpet/pad, 2025 Furnace, 2022 Water Heater, and approximately 2019 for the kitchen appliances. The Camelback HOA covers exterior maintenance, including the roof and siding, as well as lawn care, snow removal, trash and recycling. Residents also have access to the community clubhouse and pool. Property is an Estate. Inspections are welcome; however, the property is being sold as-is
Active
$269,000
2409 Trace Twenty Four, West Lafayette, IN 47906
2beds
1,698sqft
Condominium, Duplex
Built in 1986
-- sqft lot
$260,100 Zestimate®
$--/sqft
$255/mo HOA
What's special
Versatile upstairs loftNice tree-lined lotTwo-bedroom two-bath condoWooden deck
- 23 days
- 841
- 54
Likely to sell faster than
Zillow last checked:
Listing updated:
Listed by:
Amanda Oakley Cell:765-426-7606,
Trueblood Real Estate
Source: IRMLS,MLS#: 202633435
Facts & features
Interior
Bedrooms & bathrooms
- Bedrooms: 2
- Bathrooms: 2
- Full bathrooms: 2
- Main level bedrooms: 1
Bedroom 1
- Level: Main
Bedroom 2
- Level: Upper
Dining room
- Level: Main
- Area: 132
- Dimensions: 11 x 12
Kitchen
- Level: Main
- Area: 120
- Dimensions: 10 x 12
Living room
- Level: Main
- Area: 288
- Dimensions: 18 x 16
Heating
- Natural Gas, Forced Air
Cooling
- Central Air
Appliances
- Included: Dishwasher, Microwave, Refrigerator, Washer, Gas Range, Gas Water Heater, Water Softener Owned
- Laundry: Main Level
Features
- Breakfast Bar, Ceiling Fan(s), Vaulted Ceiling(s), Laminate Counters, Entrance Foyer, Open Floorplan, Split Br Floor Plan, Stand Up Shower, Tub/Shower Combination, Formal Dining Room
- Flooring: Carpet, Laminate, Tile, Vinyl
- Doors: Storm Door(s)
- Windows: Storm Window(s)
- Has basement: No
- Attic: Storage
- Number of fireplaces: 1
- Fireplace features: Living Room
Interior area
- Total structure area: 1,698
- Total interior livable area: 1,698 sqft
- Finished area above ground: 1,698
- Finished area below ground: 0
Video & virtual tour
Property
Parking
- Total spaces: 2
- Parking features: Attached, Garage Utilities, Concrete
- Attached garage spaces: 2
- Has uncovered spaces: Yes
Features
- Levels: Two
- Stories: 2
- Patio & porch: Deck, Patio
Lot
- Size: 2,090 Square Feet
- Features: Cul-De-Sac, Level, City/Town/Suburb, Near College Campus, Near Walking Trail, Landscaped
Details
- Parcel number: 790707304018.009026
Construction
Type & style
- Home type: Condo
- Property subtype: Condominium, Duplex
Materials
- Brick, Cedar, Vinyl Siding
- Foundation: Slab
Condition
- New construction: No
- Year built: 1986
Utilities & green energy
- Sewer: City
- Water: City
Community & HOA
Community
- Subdivision: Camelback
HOA
- Has HOA: Yes
- HOA fee: $255 monthly
Location
- Region: West Lafayette
Financial & listing details
- Tax assessed value: $229,000
- Annual tax amount: $2,451
- Date on market: 8/16/2026
- Listing terms: Cash,Conventional
Estimated market value
$260,100
$247,000 - $273,000
$2,101/mo
Price history
| Date | Event | Price |
|---|---|---|
| 8/16/2026 | Listed for sale | $269,000 |
Source:  IRMLS #202633435 Report a problem IRMLS #202633435 Report a problem | ||
Public tax history
| Year | Property taxes | Tax assessment |
|---|---|---|
| 2025 | $2,417 +16.9% | $229,000 +11.3% |
| 2024 | $2,068 +2.9% | $205,700 +7.2% |
| 2023 | $2,009 +14.6% | $191,800 +12.4% |
| 2022 | $1,754 +11.3% | $170,700 +13.7% |
| 2021 | $1,576 +7.5% | $150,100 |
| 2020 | $1,466 +18.7% | -- |
| 2019 | $1,235 +3.5% | $133,800 +8.5% |
| 2018 | $1,193 +7% | $123,300 +2.2% |
| 2017 | $1,115 | $120,700 +0.6% |
| 2016 | $1,115 +4% | $120,000 +4.5% |
| 2014 | $1,072 +0.9% | $114,800 +1% |
| 2013 | $1,063 | $113,700 -10.8% |
| 2012 | -- | $127,500 +3.2% |
| 2011 | -- | $123,600 +2% |
| 2010 | -- | $121,200 -9.3% |
| 2009 | $2,208 | $133,700 |
Find assessor info on the county website
Monthly payment
Est. payment
Payment breakdown
Explore the cost of this home by adjusting the details. Changes won't be saved.Climate risks
Neighborhood: 47906
Nearby schools
Schools provided by the listing agent
- Elementary: West Lafayette
- Middle: West Lafayette
- High: West Lafayette
- District: West Lafayette Community School Corp.
Source: IRMLS. This data may not be complete. We recommend contacting the local school district to confirm school assignments for this home.
- $275,0002 bd2 ba1.6k sqft24 2411th Trce, West Lafayette, IN 47906Sold

- $274,600-- bd2 ba1.6k sqft2411 Trace Twenty Four, West Lafayette, IN 47906Off Market
- $275,9002 bd2 ba1.5k sqft2407 Trace Twenty Four, West Lafayette, IN 47906Off Market

- $264,4002 bd2 ba1.9k sqft2413 Trace Twenty Four, West Lafayette, IN 47906Off Market
Similar homes
- $290,0003 bd2 ba1.7k sqft1410 Trace Fourteen, West Lafayette, IN 47906For Sale
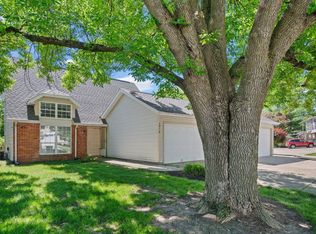 MLS ID #202618982, Belinda Simmons, BerkshireHathaway HS IN Realty. IRMLS
 - $255,0002 bd3 ba1.3k sqft417 Trace Four, West Lafayette, IN 47906For Sale
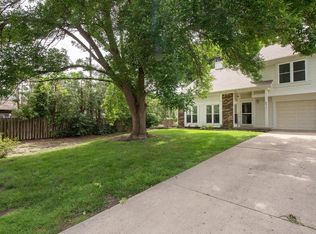 MLS ID #202624197, Daphne Potts, F.C. Tucker/Shook. IRMLS
 - $273,8003 bd2 ba1.4k sqft4338 Hadley Ct, West Lafayette, IN 47906For Sale
 MLS ID #202626372, Xia Lin, Keller Williams Lafayette. IRMLS
 - $299,0003 bd3 ba2k sqft2916 Covington St, West Lafayette, IN 47906For Sale
 MLS ID #202632228, Eric Seymour, BerkshireHathaway HS IN Realty. IRMLS
