Sellers are motivated. Ideally located in the highly desirable West Lafayette School District, near Purdue University and convenient bus lines! This beautifully maintained condo offers the perfect blend of comfort, convenience, and style. Featuring two spacious bedrooms, 2 full baths, plus an additional half bath for guests, this home is designed for easy everyday living. The stunning vaulted great room is filled with natural light from skylights and features a cozy fireplace, creating a warm and inviting atmosphere. Enjoy outdoor living on the open deck, perfect for relaxing or entertaining. Residents enjoy worry-free living with yard care and exterior maintenance included. A clubhouse and swimming pool provide excellent opportunities for entertainment and relaxation for family and guests. Camelback HOA covers exterior maintenance, lawn care, snow removal, and trash.
Active
Price cut: $28K (6/29)
$255,000
417 Trace Four, West Lafayette, IN 47906
2beds
1,369sqft
Condominium
Built in 1984
-- sqft lot
$-- Zestimate®
$--/sqft
$256/mo HOA
What's special
Cozy fireplaceStunning vaulted great roomTwo spacious bedroomsNatural light from skylights
- 81 days
- 634
- 24
Zillow last checked:
Listing updated:
Listed by:
Daphne Potts 765-414-5179,
F.C. Tucker/Shook
Source: IRMLS,MLS#: 202624197
Facts & features
Interior
Bedrooms & bathrooms
- Bedrooms: 2
- Bathrooms: 3
- Full bathrooms: 2
- 1/2 bathrooms: 1
Bedroom 1
- Level: Upper
Bedroom 2
- Level: Upper
Dining room
- Level: Main
- Area: 108
- Dimensions: 9 x 12
Kitchen
- Level: Main
- Area: 108
- Dimensions: 9 x 12
Living room
- Level: Main
- Area: 96
- Dimensions: 12 x 8
Heating
- Natural Gas, Forced Air
Cooling
- Central Air
Appliances
- Included: Dishwasher, Refrigerator, Washer, Dryer-Electric, Gas Oven, Gas Range, Gas Water Heater
Features
- Flooring: Carpet, Laminate
- Windows: Window Treatments
- Has basement: No
- Number of fireplaces: 1
- Fireplace features: Family Room
Interior area
- Total structure area: 1,369
- Total interior livable area: 1,369 sqft
- Finished area above ground: 1,369
- Finished area below ground: 0
Video & virtual tour
Property
Parking
- Total spaces: 1
- Parking features: Attached, Concrete
- Attached garage spaces: 1
- Has uncovered spaces: Yes
Features
- Levels: Two
- Stories: 2
- Patio & porch: Deck Covered, Patio
- Fencing: None
Lot
- Features: Level, City/Town/Suburb
Details
- Parcel number: 790707352050.009026
Construction
Type & style
- Home type: Condo
- Property subtype: Condominium
Materials
- Brick, Vinyl Siding
- Foundation: Slab
- Roof: Shingle
Condition
- New construction: No
- Year built: 1984
Utilities & green energy
- Sewer: City
- Water: City
Community & HOA
Community
- Subdivision: Camelback
HOA
- Has HOA: Yes
- HOA fee: $256 monthly
Location
- Region: West Lafayette
Financial & listing details
- Tax assessed value: $194,300
- Annual tax amount: $1,981
- Date on market: 6/19/2026
Estimated market value
Not available
Estimated sales range
Not available
Not available
Price history
| Date | Event | Price |
|---|---|---|
| 6/29/2026 | Price change | $255,000-9.9% |
Source:  IRMLS #202624197 Report a problem IRMLS #202624197 Report a problem | ||
| 6/19/2026 | Listed for sale | $283,000+121.8% |
Source: IRMLS #202624197 Report a problem | ||
| 3/24/2021 | Listing removed | -- |
Source: Owner Report a problem | ||
| 6/21/2016 | Listing removed | $127,600$93/sqft |
Source: Owner Report a problem | ||
| 6/21/2016 | Listed for sale | $127,600$93/sqft |
Source: Owner Report a problem | ||
| 5/9/2016 | Pending sale | $127,600$93/sqft |
Source: Owner Report a problem | ||
| 4/24/2016 | Listed for sale | $127,600$93/sqft |
Source: Owner Report a problem | ||
Public tax history
| Year | Property taxes | Tax assessment |
|---|---|---|
| 2025 | $2,044 +17.1% | $194,300 +7.1% |
| 2024 | $1,746 +8.8% | $181,400 +7.1% |
| 2023 | $1,605 +18.6% | $169,400 +15.6% |
| 2022 | $1,353 +14.3% | $146,600 +13.3% |
| 2021 | $1,183 +4.4% | $129,400 |
| 2020 | $1,134 +16.2% | -- |
| 2019 | $975 +4% | $118,300 +9.7% |
| 2018 | $938 +2.8% | $107,800 +2.2% |
| 2017 | $912 | $105,500 +2.8% |
| 2016 | $912 +4% | $102,600 +3.3% |
| 2014 | $877 -62.4% | $99,300 +0.9% |
| 2013 | $2,332 | $98,400 -10.5% |
| 2012 | -- | $109,900 +1177.9% |
| 2011 | -- | $8,600 -90.7% |
| 2010 | -- | $92,400 -9.4% |
| 2009 | $1,497 +139.1% | $102,000 +3.9% |
| 2008 | $626 -71.9% | $98,200 |
| 2007 | $2,227 | $98,200 |
Find assessor info on the county website
Monthly payment
Est. payment
Payment breakdown
Explore the cost of this home by adjusting the details. Changes won't be saved.Climate risks
Neighborhood: 47906
Nearby schools
Schools provided by the listing agent
- Elementary: West Lafayette
- Middle: West Lafayette
- High: West Lafayette
- District: West Lafayette Community School Corp.
Source: IRMLS. This data may not be complete. We recommend contacting the local school district to confirm school assignments for this home.


Similar homes
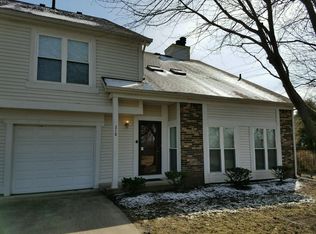
- $269,0002 bd2 ba1.6k sqft2409 Trace Twenty Four, West Lafayette, IN 47906For Sale
 MLS ID #202633435, Amanda Oakley, Trueblood Real Estate. IRMLS
 - $290,0003 bd2 ba1.7k sqft1410 Trace Fourteen, West Lafayette, IN 47906For Sale
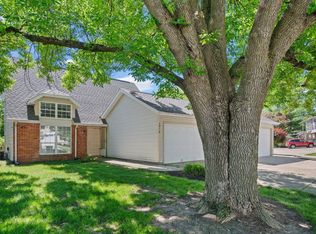 MLS ID #202618982, Belinda Simmons, BerkshireHathaway HS IN Realty. IRMLS
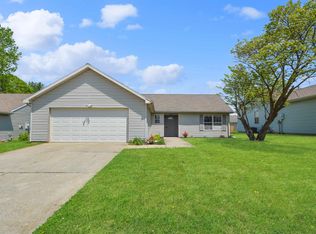
 - $273,8003 bd2 ba1.4k sqft4338 Hadley Ct, West Lafayette, IN 47906For Sale
 MLS ID #202626372, Xia Lin, Keller Williams Lafayette. IRMLS
 - $264,9003 bd2 ba1.2k sqft1618 Shining Armor Ln, West Lafayette, IN 47906For Sale
 MLS ID #202626339, Tyler Nunnally, The Real Estate Agency. IRMLS
