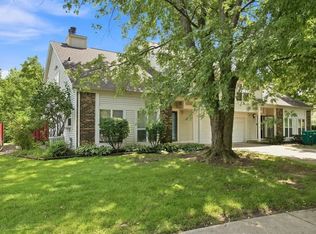
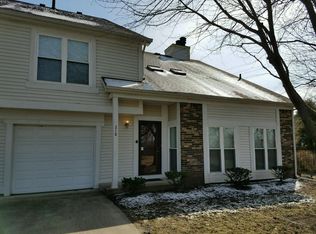
Freshly updated in the desirable Camelback community and located within the sought-after West Lafayette School District, 415 Trace Four offers convenient, low-maintenance living just minutes from Purdue University, Celery Bog, shopping, dining, golf, and everyday amenities. This two-story condo features 1,369 square feet, two bedrooms, 2.5 baths, and an attached one-car garage. Recent improvements include fresh interior paint throughout and brand-new luxury vinyl plank flooring throughout the entire second floor, staircase, and kitchen. The kitchen features quartz countertops, ample cabinetry, and a brand-new refrigerator. The main level offers a spacious living and dining area highlighted by a vaulted ceiling and an open connection to the upper level, creating an airy and comfortable living space. Upstairs, both bedrooms offer generous storage, along with conveniently located laundry. The hall bath has been refreshed with a brand-new vanity, and new toilets have been installed throughout the home. Step outside to a private patio, or enjoy the conveniences provided by the HOA, including lawn care, snow removal, trash service, and access to the community pool and clubhouse. The roof was also replaced through the HOA approximately one year ago. With its central West Lafayette location, recent interior updates, functional layout, and low-maintenance lifestyle, 415 Trace Four offers an attractive combination of convenience, comfort, and value close to Purdue
Pending
Price cut: $6K (10/7)
$218,000
415 Trace Four, West Lafayette, IN 47906
2beds
1,369sqft
Condominium
Built in 1984
-- sqft lot
$211,600 Zestimate®
$--/sqft
$255/mo HOA
What's special
Attached one-car garageTwo bedroomsVaulted ceilingKitchen features quartz countertopsPrivate patioFresh interior paint throughoutBrand-new refrigerator
- 46 days
- 1,055
- 42
Likely to sell faster than
Zillow last checked:
Listing updated:
Listed by:
Yu Gao Agt:765-231-6904,
Keller Williams Lafayette
Source: IRMLS,MLS#: 202639348
Facts & features
Interior
Bedrooms & bathrooms
- Bedrooms: 2
- Bathrooms: 3
- Full bathrooms: 2
- 1/2 bathrooms: 1
Bedroom 1
- Level: Upper
Bedroom 2
- Level: Upper
Dining room
- Level: Main
- Area: 108
- Dimensions: 12 x 9
Kitchen
- Level: Main
- Area: 108
- Dimensions: 12 x 9
Living room
- Level: Main
- Area: 198
- Dimensions: 18 x 11
Heating
- Natural Gas, Forced Air
Cooling
- Central Air
Appliances
- Included: Disposal, Dishwasher, Refrigerator, Washer, Dryer-Electric, Exhaust Fan, Electric Oven, Electric Range, Gas Water Heater, Water Softener Owned
Features
- Cathedral Ceiling(s), Ceiling Fan(s), Countertops-Solid Surf, Entrance Foyer, Open Floorplan
- Flooring: Vinyl
- Windows: Window Treatments
- Has basement: No
- Number of fireplaces: 1
- Fireplace features: Living Room, Wood Burning
Interior area
- Total structure area: 1,369
- Total interior livable area: 1,369 sqft
- Finished area above ground: 1,369
- Finished area below ground: 0
Video & virtual tour
Property
Parking
- Total spaces: 1
- Parking features: Attached, Garage Door Opener
- Attached garage spaces: 1
Features
- Levels: Two
- Stories: 2
- Patio & porch: Patio
Lot
- Features: Level, Wooded, Near College Campus, Landscaped
Details
- Parcel number: 790707352049.009026
Construction
Type & style
- Home type: Condo
- Property subtype: Condominium
Materials
- Brick, Vinyl Siding
- Foundation: Slab
Condition
- New construction: No
- Year built: 1984
Utilities & green energy
- Sewer: City
- Water: City
Community & HOA
Community
- Features: Clubhouse, Pool
- Subdivision: Camelback
HOA
- Has HOA: Yes
- HOA fee: $255 monthly
Location
- Region: West Lafayette
Financial & listing details
- Tax assessed value: $185,100
- Annual tax amount: $1,856
- Date on market: 9/23/2026
Estimated market value
$211,600
$201,000 - $222,000
$1,422/mo
Price history
| Date | Event | Price |
|---|---|---|
| 11/2/2026 | Pending sale | $218,000 |
Source:  IRMLS #202639348 Report a problem | ||
| 10/7/2026 | Price change | $218,000-2.7% |
Source: IRMLS #202639348 Report a problem | ||
| 9/23/2026 | Listed for sale | $224,000+35.8% |
Source: IRMLS #202639348 Report a problem | ||
| 6/7/2021 | Pending sale | $165,000 |
Source: IRMLS #202121062 Report a problem | ||
| 6/4/2021 | Listed for sale | $165,000 |
Source: IRMLS #202121062 Report a problem | ||
Public tax history
| Year | Property taxes | Tax assessment |
|---|---|---|
| 2025 | $1,917 +17.2% | $185,100 +6.9% |
| 2024 | $1,636 +9.6% | $173,100 +7% |
| 2023 | $1,494 +11.9% | $161,800 +15.7% |
| 2022 | $1,334 +13.7% | $139,900 +13.1% |
| 2021 | $1,174 +4.1% | $123,700 |
| 2020 | $1,127 +26.5% | -- |
| 2019 | $891 +4.4% | $113,300 +10.2% |
| 2018 | $854 +11.9% | $102,800 +2.3% |
| 2017 | $763 | $100,500 +2.8% |
| 2016 | $763 +5.2% | $97,800 +3.4% |
| 2014 | $726 -10.2% | $94,600 +1% |
| 2013 | $808 | $93,700 -10.3% |
| 2012 | -- | $104,500 +7.7% |
| 2011 | -- | $97,000 +6.4% |
| 2010 | -- | $91,200 -9.4% |
| 2009 | $1,463 +139.9% | $100,700 +3.9% |
| 2008 | $610 -34.4% | $96,900 |
| 2007 | $930 -47.8% | $96,900 +16.7% |
| 2006 | $1,781 +135% | $83,000 |
| 2003 | $758 -11.2% | $83,000 +98.1% |
| 2002 | $853 | $41,900 |
| 2001 | -- | $41,900 |
Find assessor info on the county website
Monthly payment
Est. payment
Payment breakdown
Explore the cost of this home by adjusting the details. Changes won't be saved.Climate risks
Neighborhood: 47906
Nearby schools
Schools provided by the listing agent
- Elementary: West Lafayette
- Middle: West Lafayette
- High: West Lafayette
- District: West Lafayette Community School Corp.
Source: IRMLS. This data may not be complete. We recommend contacting the local school district to confirm school assignments for this home.

Similar homes
- $234,9002 bd2 ba1.5k sqft616 Trace Six, West Lafayette, IN 47906For Sale
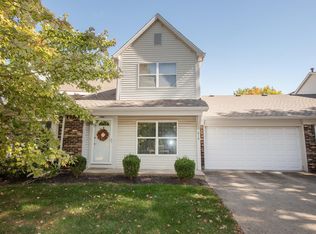 MLS ID #202642239, Michael Clark, F.C. Tucker/Shook. IRMLS
- $255,0002 bd3 ba1.3k sqft417 Trace Four, West Lafayette, IN 47906For Sale
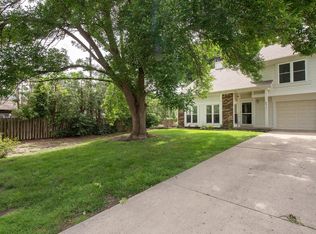 MLS ID #202624197, Daphne Potts, F.C. Tucker/Shook. IRMLS
- $245,0003 bd2 ba1.5k sqft606 Westview Cir, West Lafayette, IN 47906For Sale
 MLS ID #202645081, Tara Hines, F.C. Tucker/Shook. IRMLS
- $262,0002 bd2 ba1.6k sqft2409 Trace Twenty Four, West Lafayette, IN 47906For Sale
 MLS ID #202633435, Amanda Oakley, Trueblood Real Estate. IRMLS
