Welcome to condo living at Camelback where grocery, restaurants, coffee shops, shopping, and Purdue University are just a short drive away. This 2 story condo has a large bedroom on main floor and a 2022 remodeled bath with new solid surface vanity and freshly painted. The kitchen has granite countertops, stainless steel appliances, and convenient to the open dining area. The utility/ laundry room make carrying shopping bags from the 2 car garage to the kitchen very convenient. The living room has a towering ceiling with a large stone fireplace with a door to take you to the patio. From the living room you will see on the 2nd floor a Romeo & Juliet balcony with doors that close which is a 12’ x 12’ loft. This loft has often been used as a 3rd bedroom. Also on the 2nd floor is the large master suite with tub, shower and walk-in closet. The roof was replaced in 2022 and is the responsibility of the HOA, which covers exterior maintenance, lawn care, snow removal, and trash The water heater was replaced 2026. The home is less than 100 yards from club house and the swimming pool. Schedule a visit to look at this most convenient home.
Active
$234,900
616 Trace Six, West Lafayette, IN 47906
2beds
1,528sqft
Condominium
Built in 1984
-- sqft lot
$-- Zestimate®
$--/sqft
$255/mo HOA
What's special
Large stone fireplaceOpen dining areaFreshly paintedStainless steel appliancesNew solid surface vanity
- 30 days
- 626
- 27
Likely to sell faster than
Zillow last checked:
Listing updated:
Listed by:
Michael Clark 765-430-3030,
F.C. Tucker/Shook
Source: IRMLS,MLS#: 202642239
Facts & features
Interior
Bedrooms & bathrooms
- Bedrooms: 2
- Bathrooms: 2
- Full bathrooms: 2
- Main level bedrooms: 1
Bedroom 1
- Level: Main
Bedroom 2
- Level: Upper
Dining room
- Level: Main
- Area: 120
- Dimensions: 12 x 10
Kitchen
- Level: Main
- Area: 88
- Dimensions: 11 x 8
Living room
- Level: Main
- Area: 224
- Dimensions: 16 x 14
Heating
- Natural Gas, Forced Air
Cooling
- Central Air, Ceiling Fan(s)
Appliances
- Included: Range/Oven Hook Up Elec, Dishwasher, Microwave, Refrigerator, Washer, Dryer-Electric, Electric Oven, Electric Range, Gas Water Heater, Water Softener Owned
- Laundry: Electric Dryer Hookup, Main Level
Features
- Ceiling Fan(s), Walk-In Closet(s), Countertops-Solid Surf, Soaking Tub, Open Floorplan, Double Vanity, Stand Up Shower, Tub and Separate Shower, Tub/Shower Combination
- Flooring: Carpet, Tile
- Doors: Storm Doors
- Windows: Insulated Windows
- Basement: None
- Attic: Pull Down Stairs
- Number of fireplaces: 1
- Fireplace features: Living Room
Interior area
- Total structure area: 1,528
- Total interior livable area: 1,528 sqft
- Finished area above ground: 1,528
- Finished area below ground: 0
Video & virtual tour
Property
Parking
- Total spaces: 2
- Parking features: Attached, Garage Door Opener
- Attached garage spaces: 2
Features
- Levels: Two
- Stories: 2
Lot
- Features: Level, City/Town/Suburb
Details
- Parcel number: 790707352036.009026
Construction
Type & style
- Home type: Condo
- Architectural style: Traditional
- Property subtype: Condominium
Materials
- Brick, Vinyl Siding
- Roof: Asphalt
Condition
- New construction: No
- Year built: 1984
Utilities & green energy
- Electric: Duke Energy Indiana
- Sewer: City
- Water: City
- Utilities for property: Cable Connected
Community & HOA
Community
- Features: Pool
- Subdivision: Camelback
HOA
- Has HOA: Yes
- HOA fee: $255 monthly
Location
- Region: West Lafayette
Financial & listing details
- Tax assessed value: $212,500
- Annual tax amount: $2,227
- Date on market: 10/12/2026
- Listing terms: Cash,Conventional,FHA,VA Loan
Estimated market value
Not available
Estimated sales range
Not available
Not available
Price history
| Date | Event | Price |
|---|---|---|
| 10/12/2026 | Listed for sale | $234,900+38.2% |
Source:  IRMLS #202642239 Report a problem | ||
| 5/28/2020 | Listing removed | $170,000$111/sqft |
Source: Keller Williams Realty Signature Partners #202010805 Report a problem | ||
| 5/4/2020 | Pending sale | $170,000$111/sqft |
Source: Keller Williams Realty Signature Partners #202010805 Report a problem | ||
| 3/23/2020 | Listed for sale | $170,000$111/sqft |
Source: Keller Williams Lafayette #202010805 Report a problem | ||
Public tax history
| Year | Property taxes | Tax assessment |
|---|---|---|
| 2025 | $2,274 +16.9% | $212,500 +8.2% |
| 2024 | $1,946 +6.9% | $196,400 +7.1% |
| 2023 | $1,820 +17.9% | $183,300 +14.8% |
| 2022 | $1,543 +7.9% | $159,600 +13.5% |
| 2021 | $1,430 +4.1% | $140,600 |
| 2020 | $1,373 -43.6% | -- |
| 2019 | $2,435 +120.2% | $128,200 +8.9% |
| 2018 | $1,106 +11.6% | $117,700 +1.9% |
| 2017 | $991 | $115,500 +2.9% |
| 2016 | $991 +4.3% | $112,200 +2.8% |
| 2014 | $951 -2% | $109,100 +0.9% |
| 2013 | $970 | $108,100 -11% |
| 2012 | -- | $121,500 +7.6% |
| 2011 | -- | $112,900 +5.7% |
| 2010 | -- | $106,800 -9.3% |
| 2009 | $2,864 +236.2% | $117,700 +3.9% |
| 2008 | $852 -34.5% | $113,300 |
| 2007 | $1,299 +19.6% | $113,300 +16.4% |
| 2006 | $1,087 -1.9% | $97,300 |
| 2005 | $1,108 +4.2% | $97,300 |
| 2004 | $1,064 +1.4% | $97,300 |
| 2003 | $1,049 -3.2% | $97,300 +103.6% |
| 2002 | $1,084 | $47,800 |
| 2001 | -- | $47,800 |
Find assessor info on the county website
Monthly payment
Est. payment
Payment breakdown
Explore the cost of this home by adjusting the details. Changes won't be saved.Climate risks
Neighborhood: 47906
Nearby schools
Schools provided by the listing agent
- Elementary: West Lafayette
- Middle: West Lafayette
- High: West Lafayette
- District: West Lafayette Community School Corp.
Source: IRMLS. This data may not be complete. We recommend contacting the local school district to confirm school assignments for this home.
Similar homes
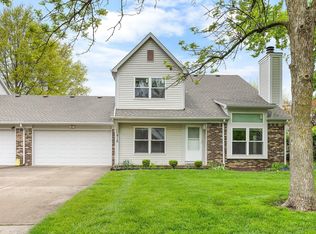
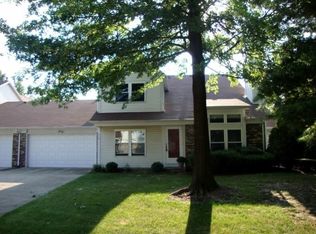
- $245,0003 bd2 ba1.5k sqft606 Westview Cir, West Lafayette, IN 47906For Sale
 MLS ID #202645081, Tara Hines, F.C. Tucker/Shook. IRMLS
- $262,0002 bd2 ba1.6k sqft2409 Trace Twenty Four, West Lafayette, IN 47906For Sale
 MLS ID #202633435, Amanda Oakley, Trueblood Real Estate. IRMLS
- $255,0002 bd3 ba1.3k sqft417 Trace Four, West Lafayette, IN 47906For Sale
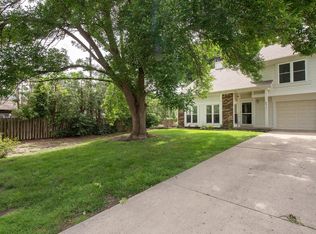 MLS ID #202624197, Daphne Potts, F.C. Tucker/Shook. IRMLS
- $290,0003 bd2 ba1.7k sqft1410 Trace Fourteen, West Lafayette, IN 47906For Sale
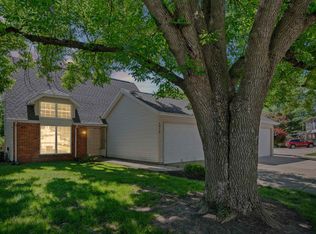 MLS ID #202618982, Belinda Simmons, BerkshireHathaway HS IN Realty. IRMLS
