Bring your vision and a hammer to this charming 3 bedroom 1 bath home near schools, Purdue, shopping and everything West Lafayette. This home has so much potential with hardwood floors, real wood paneling and attic access that could be converted into living space with the addition of a strategically placed stair case. The basement also has the potential to be converted into living space, with the ability to have it's own entrance from the garage/foyer area. Call your agent today and schedule a showing!
Active
$225,000
813 Lindberg Rd, West Lafayette, IN 47906
3beds
1,080sqft
Single Family Residence
Built in 1955
7,405 Square Feet Lot
$218,300 Zestimate®
$--/sqft
$-- HOA
What's special
Real wood panelingAttic accessHardwood floors
- 9 days
- 777
- 38
Likely to sell faster than
Zillow last checked:
Listing updated:
Listed by:
John Townsend Agt:765-250-0050,
Trueblood Real Estate
Source: IRMLS,MLS#: 202646645
Facts & features
Interior
Bedrooms & bathrooms
- Bedrooms: 3
- Bathrooms: 1
- Full bathrooms: 1
- Main level bedrooms: 3
Bedroom 1
- Level: Main
Bedroom 2
- Level: Main
Kitchen
- Level: Main
- Area: 99
- Dimensions: 11 x 9
Living room
- Level: Main
- Area: 276
- Dimensions: 23 x 12
Heating
- Natural Gas, Forced Air
Cooling
- Central Air
Appliances
- Included: Refrigerator
- Laundry: Electric Dryer Hookup, Washer Hookup
Features
- Flooring: Hardwood
- Basement: Full,Block
- Number of fireplaces: 1
- Fireplace features: Living Room, Wood Burning
Interior area
- Total structure area: 2,160
- Total interior livable area: 1,080 sqft
- Finished area above ground: 1,080
- Finished area below ground: 0
Video & virtual tour
Property
Parking
- Total spaces: 1
- Parking features: Attached
- Attached garage spaces: 1
Features
- Levels: One
- Stories: 1
- Patio & porch: Enclosed, Screened
- Fencing: Chain Link
Lot
- Size: 7,405 Square Feet
- Dimensions: 52 X 88
- Features: Level, City/Town/Suburb
Details
- Parcel number: 790718131006.000026
Construction
Type & style
- Home type: SingleFamily
- Architectural style: Traditional
- Property subtype: Single Family Residence
Materials
- Wood Siding
- Roof: Asphalt
Condition
- New construction: No
- Year built: 1955
Utilities & green energy
- Sewer: City
- Water: City
Community & HOA
Community
- Subdivision: None
Location
- Region: West Lafayette
Financial & listing details
- Tax assessed value: $260,300
- Annual tax amount: $2,814
- Date on market: 11/13/2026
- Listing terms: Cash
Estimated market value
$218,300
$207,000 - $229,000
$2,315/mo
Price history
| Date | Event | Price |
|---|---|---|
| 11/13/2026 | Listed for sale | $225,000+26.1% |
Source:  IRMLS #202646645 Report a problem | ||
| 1/1/2019 | Listing removed | $178,500$165/sqft |
Source: The Russell Company #201826950 Report a problem | ||
| 6/21/2018 | Listed for sale | $178,500+48.8%$165/sqft |
Source: The Russell Company #201826950 Report a problem | ||
| 4/11/2016 | Sold | $120,000-7.6%$111/sqft |
Source: Agent Provided Report a problem | ||
| 1/5/2016 | Listing removed | $129,900$120/sqft |
Source: RE/MAX ABILITY PLUS #201553991 Report a problem | ||
| 11/24/2015 | Listed for sale | $129,900$120/sqft |
Source: RE/MAX Ability Plus #201553991 Report a problem | ||
Public tax history
| Year | Property taxes | Tax assessment |
|---|---|---|
| 2025 | $3,062 +7.1% | $260,300 +1% |
| 2024 | $2,860 +2.9% | $257,700 +4.4% |
| 2023 | $2,778 +31.1% | $246,900 +6.1% |
| 2022 | $2,120 +9.6% | $232,700 +29.6% |
| 2021 | $1,934 +4% | $179,600 |
| 2020 | $1,859 +20.1% | -- |
| 2019 | $1,549 +7% | $158,600 +15.4% |
| 2018 | $1,447 +4.9% | $137,400 +1.2% |
| 2017 | $1,380 | $135,800 +2.8% |
| 2016 | $1,380 -1.2% | $132,100 +7.1% |
| 2014 | $1,396 +9% | $123,300 +0.9% |
| 2013 | $1,280 | $122,200 -1.1% |
| 2012 | -- | $123,500 +1% |
| 2011 | -- | $122,300 |
| 2010 | -- | $122,300 +20.1% |
| 2009 | $2,056 +175.6% | $101,800 -5.6% |
| 2008 | $746 -43% | $107,800 -7.7% |
| 2007 | $1,309 +13.9% | $116,800 +12.4% |
| 2006 | $1,150 +2.2% | $103,900 |
| 2004 | $1,125 +1.4% | $103,900 |
| 2003 | $1,110 -19.3% | $103,900 +67.6% |
| 2002 | $1,374 | $62,000 |
| 2001 | -- | $62,000 |
Find assessor info on the county website
Monthly payment
Est. payment
Payment breakdown
Explore the cost of this home by adjusting the details. Changes won't be saved.Climate risks
Neighborhood: Hills and Dales
Nearby schools
Schools provided by the listing agent
- Elementary: West Lafayette
- Middle: West Lafayette
- High: West Lafayette
- District: West Lafayette Community School Corp.
Source: IRMLS. This data may not be complete. We recommend contacting the local school district to confirm school assignments for this home.
- $291,5004 bd3 ba2.8k sqft1848 Garden St, West Lafayette, IN 47906Off Market
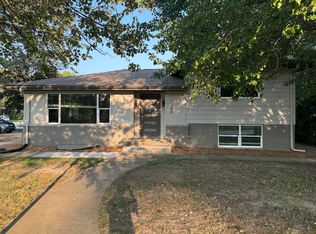
- $312,3003 bd2 ba2k sqft1844 Garden St, West Lafayette, IN 47906Off Market

- $314,0003 bd2 ba2k sqft1845 Woodland Ave, West Lafayette, IN 47906Off Market
- $257,3004 bd1 ba1.4k sqft810 Lindberg Rd, West Lafayette, IN 47906Off Market
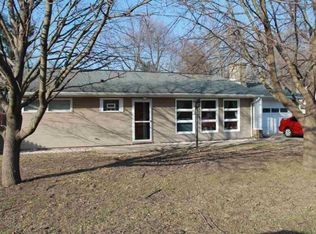
Similar homes
- $245,0003 bd2 ba936 sqft140 Cavalry Ct, West Lafayette, IN 47906For Sale
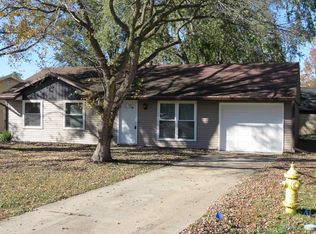 MLS ID #202646397, Ken Koch, Keller Williams Lafayette. IRMLS
- $272,5003 bd2 ba1.3k sqft48 Knoll Crest Ct, West Lafayette, IN 47906For Sale
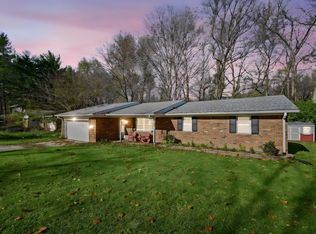 MLS ID #202647078, Neil C Hatten, Keller Williams Lafayette. IRMLS
- $252,5003 bd2 ba1.3k sqft667 Elijah St, West Lafayette, IN 47906For Sale
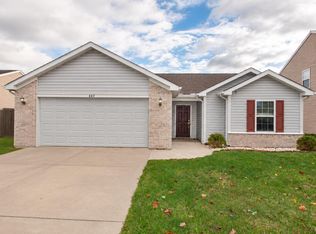 MLS ID #202646722, Lauren J Alexander, Encore Sotheby's International. IRMLS
- $--3 bd2 ba1.4k sqft912 Crestview Pl, Lafayette, IN 47905Auction
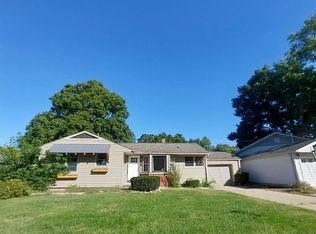 Auction.com 1
