Welcome home to this fully renovated, mid-century classic offering 1,267 sq ft of modern, high end design. Step inside to an open concept living space featuring brand-new LVT flooring, fresh interior paint, new plush carpet, and modern designer lighting fixtures throughout. The newly upgraded kitchen is a chef's dream, featuring new custom cabinets, durable solid surface countertops, a stylish new backsplash, upgraded faucets, and a full set of brand new appliances. AND, a walk in pantry! Relax in the fully updated bathroom highlighted by a custom tiled shower/tub combo. This home is featuring 3 spacious bedrooms and 1.5 baths. The primary bedroom features an attached half bath and 2 closets, one being a walk in!! This 1955 single family home seamlessly blends mid-century charm with turn key, modern convenience. Enjoy exceptional curb appeal with freshly landscaped grounds and new exterior touches. Everything has been done for you, just unpack and move right in!
Active
$235,000
1032 Archway Dr, Lafayette, IN 47909
3beds
1,267sqft
Single Family Residence
Built in 1955
7,405 Square Feet Lot
$-- Zestimate®
$--/sqft
$-- HOA
What's special
Stylish new backsplashOpen concept living spaceNew exterior touchesExceptional curb appealFreshly landscaped groundsNewly upgraded kitchenFully updated bathroom
- 5 days
- 747
- 120
Likely to sell faster than
Zillow last checked:
Listing updated:
Listed by:
Bethany Raney 765-337-7312,
F.C. Tucker/Shook
Source: IRMLS,MLS#: 202646725
Facts & features
Interior
Bedrooms & bathrooms
- Bedrooms: 3
- Bathrooms: 2
- Full bathrooms: 1
- 1/2 bathrooms: 1
- Main level bedrooms: 3
Bedroom 1
- Level: Main
Bedroom 2
- Level: Main
Dining room
- Level: Main
- Area: 180
- Dimensions: 15 x 12
Kitchen
- Level: Main
- Area: 120
- Dimensions: 12 x 10
Living room
- Level: Main
- Area: 224
- Dimensions: 16 x 14
Heating
- Natural Gas
Cooling
- Central Air
Appliances
- Included: Disposal, Range/Oven Hook Up Elec, Dishwasher, Microwave, Refrigerator, Electric Range, Electric Water Heater
- Laundry: Electric Dryer Hookup, Main Level, Washer Hookup
Features
- Ceiling Fan(s), Countertops-Solid Surf, Pantry, Tub/Shower Combination, Main Level Bedroom Suite, Custom Cabinetry
- Flooring: Carpet, Vinyl
- Has basement: No
- Number of fireplaces: 1
- Fireplace features: Living Room, Electric
Interior area
- Total structure area: 1,267
- Total interior livable area: 1,267 sqft
- Finished area above ground: 1,267
- Finished area below ground: 0
Video & virtual tour
Property
Parking
- Parking features: Asphalt
- Has uncovered spaces: Yes
Features
- Levels: One
- Stories: 1
- Patio & porch: Porch Covered
- Fencing: Partial,Chain Link,Wood
Lot
- Size: 7,405 Square Feet
- Features: Level, 0-2.9999, City/Town/Suburb, Landscaped
Details
- Parcel number: 791104152006.000032
Construction
Type & style
- Home type: SingleFamily
- Architectural style: Ranch
- Property subtype: Single Family Residence
Materials
- Vinyl Siding
- Foundation: Slab
- Roof: Asphalt,Shingle
Condition
- New construction: No
- Year built: 1955
Utilities & green energy
- Electric: Duke Energy Indiana
- Gas: Other
- Sewer: City
- Water: City
Community & HOA
Community
- Security: Smoke Detector(s)
- Subdivision: Southlea
Location
- Region: Lafayette
Financial & listing details
- Tax assessed value: $154,100
- Annual tax amount: $703
- Date on market: 11/13/2026
- Listing terms: Cash,Contract,FHA,VA Loan
Estimated market value
Not available
Estimated sales range
Not available
Not available
Price history
| Date | Event | Price |
|---|---|---|
| 11/13/2026 | Listed for sale | $235,000+91.7% |
Source:  IRMLS #202646725 Report a problem | ||
| 4/15/2026 | Sold | $122,600$97/sqft |
Source: Public Record Report a problem | ||
Public tax history
| Year | Property taxes | Tax assessment |
|---|---|---|
| 2025 | $121 | $154,100 +10.3% |
| 2024 | -- | $139,700 +7.8% |
| 2023 | -- | $129,600 +5% |
| 2022 | -- | $123,400 +21% |
| 2021 | -- | $102,000 |
| 2020 | -- | -- |
| 2019 | -- | $88,900 +6.7% |
| 2018 | -- | $83,300 +3.7% |
| 2017 | -- | $80,300 +2.4% |
| 2016 | -- | $78,400 +6.7% |
| 2014 | -- | $73,500 -0.4% |
| 2013 | -- | $73,800 -7.1% |
| 2012 | -- | $79,400 -8.9% |
| 2011 | -- | $87,200 -1% |
| 2010 | -- | $88,100 -1.7% |
| 2009 | -- | $89,600 -8.9% |
| 2008 | $9 +45.1% | $98,300 +0.1% |
| 2007 | $6 -93.3% | $98,200 +4.8% |
| 2006 | $89 -87.2% | $93,700 |
| 2005 | $691 -8.1% | $93,700 |
| 2004 | $752 +2.6% | $93,700 |
| 2003 | $732 +30.2% | $93,700 +134.3% |
| 2002 | $563 | $40,000 |
| 2001 | -- | $40,000 |
Find assessor info on the county website
Monthly payment
Est. payment
Payment breakdown
Explore the cost of this home by adjusting the details. Changes won't be saved.Climate risks
Neighborhood: 47909
Nearby schools
Schools provided by the listing agent
- Elementary: Edgelea
- Middle: Sunnyside/Tecumseh
- High: Jefferson
- District: Lafayette
Source: IRMLS. This data may not be complete. We recommend contacting the local school district to confirm school assignments for this home.
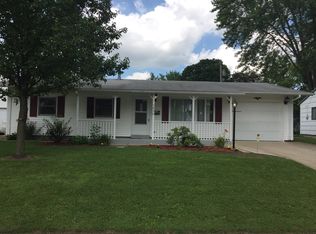

Similar homes
- $249,0003 bd2 ba1.4k sqft2032 Crowfoot Dr, Lafayette, IN 47909For Sale
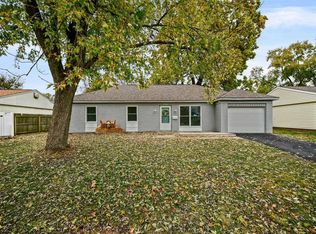 MLS ID #202645778, Christopher Peterson, Keller Williams Lafayette. IRMLS
- $--3 bd2 ba1.1k sqft3507 Indianbrook Dr, Lafayette, IN 47909Auction
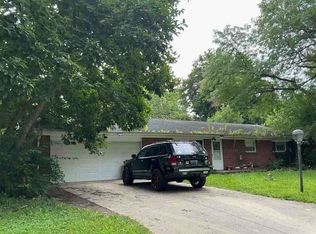 ServiceLink Auction
- $239,9003 bd2 ba1.4k sqft1011 Teal Rd, Lafayette, IN 47909For Sale
 MLS ID #202638073, Courtney Lendman, C&C Home Realty. IRMLS
- $209,9004 bd3 ba1.7k sqft1100 Archway Dr, Lafayette, IN 47909For Sale
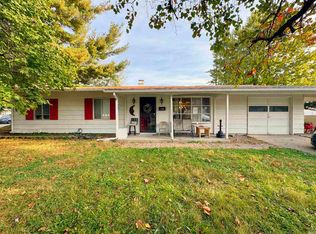 MLS ID #202644436, Rebecca Rush, BerkshireHathaway HS IN Realty. IRMLS
