Located in the highly desirable West Lafayette School Corporation, this classic 4-bedroom, 1.5-bathroom two-story home offers unbeatable convenience just minutes from Purdue University, local walking trails, the West Lafayette Farmers Market, and the West Lafayette Athletic Complex. Inside, you'll find open-concept living and dining areas filled with natural light, along with sliding glass door access leading directly to the yard. The functional kitchen features solid wood cabinetry and an adjoining dining space, while four generous upstairs bedrooms offer plenty of room to grow. Full of potential and ready for your personal touch, this property is ideal as a primary residence or a smart investment near campus.
Active
$299,900
977 Devon St, West Lafayette, IN 47906
4beds
1,728sqft
Single Family Residence
Built in 1971
10,454 Square Feet Lot
$291,900 Zestimate®
$--/sqft
$-- HOA
What's special
Adjoining dining spaceFour generous upstairs bedrooms
- 44 days
- 338
- 13
Zillow last checked:
Listing updated:
Listed by:
Sherry Cole Agt:765-426-9442,
Keller Williams Lafayette
Source: IRMLS,MLS#: 202639873
Facts & features
Interior
Bedrooms & bathrooms
- Bedrooms: 4
- Bathrooms: 3
- Full bathrooms: 1
- 1/2 bathrooms: 2
Bedroom 1
- Level: Upper
Bedroom 2
- Level: Upper
Dining room
- Level: Main
- Area: 88
- Dimensions: 8 x 11
Family room
- Level: Main
- Area: 132
- Dimensions: 12 x 11
Kitchen
- Level: Main
- Area: 110
- Dimensions: 10 x 11
Living room
- Level: Main
- Area: 294
- Dimensions: 21 x 14
Heating
- Natural Gas, Forced Air
Cooling
- Central Air
Appliances
- Included: Disposal, Range/Oven Hook Up Elec, Dishwasher, Microwave, Refrigerator, Washer, Dryer-Electric, Electric Oven, Gas Water Heater
- Laundry: Electric Dryer Hookup, Main Level, Washer Hookup
Features
- Laminate Counters, Open Floorplan, Tub/Shower Combination, Formal Dining Room
- Flooring: Hardwood, Carpet, Vinyl
- Basement: Crawl Space
- Has fireplace: No
- Fireplace features: None
Interior area
- Total structure area: 1,728
- Total interior livable area: 1,728 sqft
- Finished area above ground: 1,728
- Finished area below ground: 0
Video & virtual tour
Property
Parking
- Total spaces: 2
- Parking features: Attached, Garage Door Opener, Concrete
- Attached garage spaces: 2
- Has uncovered spaces: Yes
Features
- Levels: Two
- Stories: 2
- Fencing: Full,Chain Link
Lot
- Size: 10,454 Square Feet
- Dimensions: 78x131
- Features: Level, Few Trees, City/Town/Suburb
Details
- Parcel number: 790707102003.000026
Construction
Type & style
- Home type: SingleFamily
- Architectural style: Traditional
- Property subtype: Single Family Residence
Materials
- Brick, Vinyl Siding
- Roof: Asphalt,Shingle
Condition
- New construction: No
- Year built: 1971
Utilities & green energy
- Sewer: City
- Water: City
Community & HOA
Community
- Subdivision: None
Location
- Region: West Lafayette
Financial & listing details
- Tax assessed value: $209,900
- Annual tax amount: $2,192
- Date on market: 9/25/2026
- Listing terms: Cash,Conventional,FHA,VA Loan
Estimated market value
$291,900
$277,000 - $306,000
$2,171/mo
Price history
| Date | Event | Price |
|---|---|---|
| 9/25/2026 | Listed for sale | $299,900 |
Source:  IRMLS #202639873 Report a problem | ||
Public tax history
| Year | Property taxes | Tax assessment |
|---|---|---|
| 2025 | $2,241 +16.1% | $209,900 +8.1% |
| 2024 | $1,930 -0.3% | $194,200 +6.6% |
| 2023 | $1,936 +9.2% | $182,200 +10.6% |
| 2022 | $1,772 +8.2% | $164,800 +8.7% |
| 2021 | $1,638 +7.2% | $151,600 |
| 2020 | $1,528 +13.6% | -- |
| 2019 | $1,346 +3.2% | $137,600 +9.8% |
| 2018 | $1,304 +6.9% | $125,300 +2.1% |
| 2017 | $1,220 | $122,700 +0.6% |
| 2016 | $1,220 +4.2% | $122,000 +8.3% |
| 2014 | $1,171 +16.7% | $112,600 +6.7% |
| 2013 | $1,003 | $105,500 -10% |
| 2012 | -- | $117,200 -4.9% |
| 2011 | -- | $123,200 +3.2% |
| 2010 | -- | $119,400 -6.6% |
| 2009 | $2,175 +131.9% | $127,800 +6.3% |
| 2008 | $938 -27.8% | $120,200 +6.1% |
| 2007 | $1,299 +1.1% | $113,300 +4.2% |
| 2006 | $1,286 -1.9% | $108,700 |
| 2005 | $1,311 +4.2% | $108,700 |
| 2004 | $1,259 +1.4% | $108,700 |
| 2003 | $1,241 -23.9% | $108,700 +57.8% |
| 2002 | $1,631 | $68,900 |
| 2001 | -- | $68,900 |
Find assessor info on the county website
Monthly payment
Est. payment
Payment breakdown
Explore the cost of this home by adjusting the details. Changes won't be saved.Climate risks
Neighborhood: Plaza Park
Nearby schools
Schools provided by the listing agent
- Elementary: West Lafayette
- Middle: West Lafayette
- High: West Lafayette
- District: West Lafayette Community School Corp.
Source: IRMLS. This data may not be complete. We recommend contacting the local school district to confirm school assignments for this home.


Similar homes
- $299,9004 bd3 ba1.7k sqft856 Barlow St, West Lafayette, IN 47906For Sale
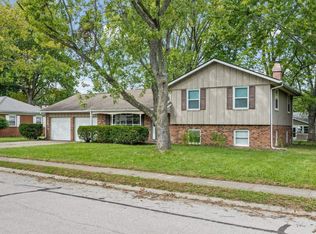 MLS ID #202639990, Stacy R Grove, @properties. IRMLS
- $299,9005 bd3 ba2.2k sqft2908 N Salisbury St, West Lafayette, IN 47906For Sale
 MLS ID #202644354, Stacy R Grove, @properties. IRMLS
- $275,0004 bd3 ba2k sqft201 Cumberland Ave, West Lafayette, IN 47906For Sale
 MLS ID #202630483, Mary Mason, BerkshireHathaway HS IN Realty. IRMLS
- $295,0002 bd2 ba1.6k sqft1755 Sandpiper Dr, West Lafayette, IN 47906For Sale
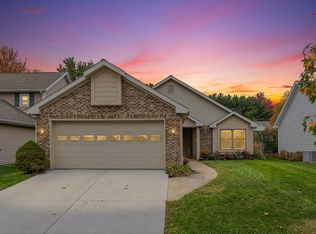 MLS ID #202645568, Beth Howard, @properties. IRMLS
