Welcome home to 216 Trace Two in the coveted Camelback neighborhood of West Lafayette! This inviting attached home offers a light-filled, open design with soaring ceilings, an upper-level overlook, and a fantastic location close to Purdue University, dining, shopping, schools, golf, and everyday conveniences. Step inside to a spacious living area featuring updated flooring, a dramatic vaulted ceiling, and large windows that fill the home with natural light. The adjoining dining area flows easily into the kitchen, creating a comfortable layout for everyday living and entertaining. The updated kitchen features crisp white cabinetry, subway tile backsplash, generous counter space, and newer appliances. A sliding patio door leads to a private patio area, perfect for outdoor dining, grilling, or simply relaxing. Upstairs, you'll find two spacious bedrooms with neutral finishes and ample closet space, including a primary suite with convenient access to a private bath and walk-in closet. Additional highlights include upstairs laundry and an attached 1-car garage. Significant updates include newer kitchen appliances and washer, patio door, furnace, water filtration system, and a renewed/replaced roof. Enjoy the convenience of low-maintenance living with an HOA offering access to the community pool and clubhouse while also including snow and trash removal and mowing. With its Camelback location near Purdue's campus and easy access to shopping, dining, schools, golf, and all that West Lafayette has to offer, 216 Trace Two is ready to welcome you home!
Active
$239,000
216 Trace Two, West Lafayette, IN 47906
2beds
1,383sqft
Condominium, Duplex
Built in 1984
-- sqft lot
$231,100 Zestimate®
$--/sqft
$250/mo HOA
What's special
Inviting attached homeCrisp white cabinetryUpper-level overlookLight-filled open designSoaring ceilingsDramatic vaulted ceilingGenerous counter space
- 18 days
- 842
- 44
Zillow last checked:
Listing updated:
Listed by:
Eric Seymour Cell:765-490-8460,
BerkshireHathaway HS IN Realty
Source: IRMLS,MLS#: 202634353
Facts & features
Interior
Bedrooms & bathrooms
- Bedrooms: 2
- Bathrooms: 3
- Full bathrooms: 2
- 1/2 bathrooms: 1
- Main level bedrooms: 2
Bedroom 1
- Level: Main
Bedroom 2
- Level: Main
Dining room
- Level: Main
- Area: 117
- Dimensions: 13 x 9
Kitchen
- Level: Main
- Area: 108
- Dimensions: 12 x 9
Living room
- Level: Main
- Area: 216
- Dimensions: 18 x 12
Heating
- Natural Gas, Forced Air
Cooling
- Central Air
Appliances
- Included: Disposal, Dishwasher, Microwave, Refrigerator, Washer, Dryer-Electric, Exhaust Fan, Electric Range, Gas Water Heater, Water Softener Owned
Features
- 1st Bdrm En Suite, Bookcases, Ceiling Fan(s), Vaulted Ceiling(s), Walk-In Closet(s), Entrance Foyer, Tub/Shower Combination
- Flooring: Carpet, Laminate
- Windows: Blinds
- Has basement: No
- Number of fireplaces: 1
- Fireplace features: Living Room, Gas Log, One
Interior area
- Total structure area: 1,383
- Total interior livable area: 1,383 sqft
- Finished area above ground: 1,383
- Finished area below ground: 0
Video & virtual tour
Property
Parking
- Total spaces: 1
- Parking features: Attached, Concrete
- Attached garage spaces: 1
- Has uncovered spaces: Yes
Features
- Levels: Two
- Stories: 2
- Patio & porch: Patio
- Fencing: None
Lot
- Size: 1,481 Square Feet
- Features: Level, City/Town/Suburb, Near College Campus, Near Walking Trail
Details
- Parcel number: 790707352052.009026
Construction
Type & style
- Home type: Condo
- Architectural style: Traditional
- Property subtype: Condominium, Duplex
Materials
- Brick, Vinyl Siding, Wood Siding
- Foundation: Slab
- Roof: Dimensional Shingles
Condition
- New construction: No
- Year built: 1984
Utilities & green energy
- Sewer: City
- Water: City
Community & HOA
Community
- Features: Clubhouse, Pool, Sidewalks, Gated
- Security: Smoke Detector(s)
- Subdivision: Camelback
HOA
- Has HOA: Yes
- HOA fee: $250 monthly
Location
- Region: West Lafayette
Financial & listing details
- Tax assessed value: $133,900
- Annual tax amount: $1,163
- Date on market: 8/21/2026
- Listing terms: Cash,Conventional
Estimated market value
$231,100
$220,000 - $243,000
$1,781/mo
Price history
| Date | Event | Price |
|---|---|---|
| 8/21/2026 | Price change | $239,000+49.5% |
Source:  IRMLS #202634353 Report a problem IRMLS #202634353 Report a problem | ||
| 2/26/2021 | Listing removed | -- |
Source: Owner Report a problem | ||
| 1/6/2021 | Pending sale | $159,900+45.4% |
Source: IRMLS #202100216 Report a problem | ||
| 8/20/2020 | Listing removed | $1,200$1/sqft |
Source: Owner Report a problem | ||
| 7/30/2020 | Listed for rent | $1,200$1/sqft |
Source: Owner Report a problem | ||
| 7/18/2017 | Sold | $110,000$80/sqft |
Source: Agent Provided Report a problem | ||
Public tax history
| Year | Property taxes | Tax assessment |
|---|---|---|
| 2025 | $1,316 +6.6% | $133,900 |
| 2024 | $1,235 -11.4% | $133,900 |
| 2023 | $1,394 -7.5% | $133,900 |
| 2022 | $1,507 -43% | $133,900 |
| 2021 | $2,645 +1.5% | $133,900 |
| 2020 | $2,607 +7.7% | -- |
| 2019 | $2,422 +5% | $110,000 +10.6% |
| 2018 | $2,306 +2.7% | $99,500 +2.3% |
| 2017 | $2,244 | $97,300 +2.7% |
| 2016 | $2,244 +4.3% | $94,700 +2.8% |
| 2014 | $2,152 -0.4% | $92,100 +1% |
| 2013 | $2,161 | $91,200 -10.3% |
| 2012 | -- | $101,700 +4.8% |
| 2011 | -- | $97,000 +6.4% |
| 2010 | -- | $91,200 -9.4% |
| 2009 | $1,342 -37.8% | $100,700 +3.9% |
| 2008 | $2,156 +1.3% | $96,900 |
| 2007 | $2,130 +24.1% | $96,900 +16.7% |
| 2006 | $1,716 +4.5% | $83,000 |
| 2005 | $1,643 +4% | $83,000 |
| 2004 | $1,580 +1.7% | $83,000 |
| 2003 | $1,554 +82.2% | $83,000 +98.1% |
| 2002 | $853 | $41,900 |
| 2001 | -- | $41,900 |
Find assessor info on the county website
Monthly payment
Est. payment
Payment breakdown
Explore the cost of this home by adjusting the details. Changes won't be saved.Climate risks
Neighborhood: 47906
Nearby schools
Schools provided by the listing agent
- Elementary: West Lafayette
- Middle: West Lafayette
- High: West Lafayette
- District: West Lafayette Community School Corp.
Source: IRMLS. This data may not be complete. We recommend contacting the local school district to confirm school assignments for this home.

Similar homes
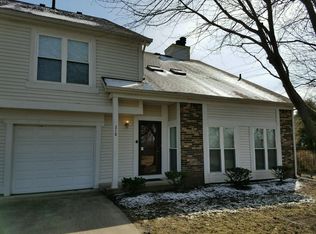
- $269,0002 bd2 ba1.6k sqft2409 Trace Twenty Four, West Lafayette, IN 47906For Sale
 MLS ID #202633435, Amanda Oakley, Trueblood Real Estate. IRMLS
 - $255,0002 bd3 ba1.3k sqft417 Trace Four, West Lafayette, IN 47906For Sale
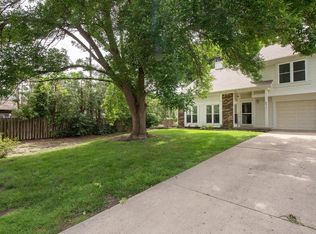 MLS ID #202624197, Daphne Potts, F.C. Tucker/Shook. IRMLS
 - $290,0003 bd2 ba1.7k sqft1410 Trace Fourteen, West Lafayette, IN 47906For Sale
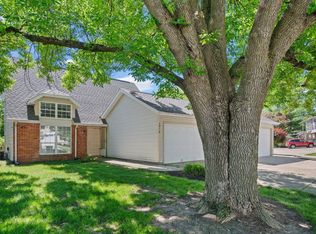 MLS ID #202618982, Belinda Simmons, BerkshireHathaway HS IN Realty. IRMLS
 - $269,9003 bd2 ba1.2k sqft4684 Elijah St, West Lafayette, IN 47906For Sale
 MLS ID #202636580, Janet English, Keller Williams Lafayette. IRMLS
