This inviting 3-bedroom, 2-bathroom property offers a comfortable and functional layout with thoughtful updates throughout. A covered front porch welcomes you into the entry foyer, leading into the spacious living room. From there, the dining room flows naturally into the kitchen, creating an easy layout for both everyday living and entertaining. The kitchen features refaced cabinetry and new countertops. Just off the kitchen is the laundry room, offering convenient access to the 2-car garage. Vinyl flooring throughout the home adds a fresh, updated feel, while the HVAC was replaced in 2026 and the water heater is approximately 5 years old. The bedrooms and bathrooms are located on the left side of the home, providing a comfortable separation between the living and sleeping areas. The primary bedroom features a walk-in closet and a private en suite bathroom. From the dining room, step outside to the fenced-in backyard, complete with a concrete patio—perfect for relaxing or enjoying outdoor gatherings. With its functional floor plan, covered front porch, fenced-in backyard, and numerous updates, this home is ready for its next owner!
Pending
$272,500
339 Plantation Way, Lafayette, IN 47909
3beds
1,524sqft
Single Family Residence
Built in 2000
7,405 Square Feet Lot
$270,900 Zestimate®
$--/sqft
$-- HOA
What's special
Fenced-in backyardCovered front porchPrivate en suite bathroomNew countertopsRefaced cabinetry
- 45 days
- 49
- 1
Likely to sell faster than
Zillow last checked:
Listing updated:
Listed by:
Jessica L Patton Agt:317-796-0513,
REMAX ONE
Source: IRMLS,MLS#: 202636572
Facts & features
Interior
Bedrooms & bathrooms
- Bedrooms: 3
- Bathrooms: 2
- Full bathrooms: 2
- Main level bedrooms: 3
Bedroom 1
- Level: Main
Bedroom 2
- Level: Main
Dining room
- Level: Main
- Area: 120
- Dimensions: 12 x 10
Kitchen
- Level: Main
- Area: 110
- Dimensions: 11 x 10
Living room
- Level: Main
- Area: 289
- Dimensions: 17 x 17
Heating
- Natural Gas, Forced Air
Cooling
- Central Air
Appliances
- Included: Range/Oven Hook Up Elec, Dishwasher, Microwave, Refrigerator, Washer, Dryer-Electric, Electric Range, Gas Water Heater
- Laundry: Electric Dryer Hookup, Main Level, Washer Hookup
Features
- Ceiling-9+, Ceiling Fan(s), Walk-In Closet(s), Entrance Foyer, Tub/Shower Combination, Main Level Bedroom Suite, Formal Dining Room
- Flooring: Carpet, Tile, Vinyl
- Has basement: No
- Has fireplace: No
- Fireplace features: None
Interior area
- Total structure area: 1,524
- Total interior livable area: 1,524 sqft
- Finished area above ground: 1,524
- Finished area below ground: 0
Video & virtual tour
Property
Parking
- Total spaces: 2
- Parking features: Attached, Concrete
- Attached garage spaces: 2
- Has uncovered spaces: Yes
Features
- Levels: One
- Stories: 1
- Patio & porch: Patio, Porch Covered
- Fencing: Full,Wood
Lot
- Size: 7,405 Square Feet
- Dimensions: 62X120
- Features: 0-2.9999, City/Town/Suburb
Details
- Parcel number: 791106454044.000033
Construction
Type & style
- Home type: SingleFamily
- Architectural style: Traditional
- Property subtype: Single Family Residence
Materials
- Brick, Vinyl Siding
- Foundation: Slab
- Roof: Dimensional Shingles
Condition
- New construction: No
- Year built: 2000
Utilities & green energy
- Sewer: City
- Water: City
- Utilities for property: Cable Available
Community & HOA
Community
- Features: Sidewalks
- Security: Smoke Detector(s)
- Subdivision: Romney Run
Location
- Region: Lafayette
Financial & listing details
- Tax assessed value: $257,900
- Annual tax amount: $2,321
- Date on market: 9/4/2026
- Listing terms: Cash,Conventional,FHA,VA Loan
Estimated market value
$270,900
$257,000 - $284,000
$1,776/mo
Price history
| Date | Event | Price |
|---|---|---|
| 9/16/2026 | Pending sale | $272,500 |
Source:  IRMLS #202636572 Report a problem | ||
| 9/4/2026 | Listed for sale | $272,500+109.8% |
Source: IRMLS #202636572 Report a problem | ||
| 10/6/2016 | Sold | $129,900+21.4%$85/sqft |
Source: Agent Provided Report a problem | ||
| 1/5/2012 | Sold | $107,000$70/sqft |
Source: Agent Provided Report a problem | ||
Public tax history
| Year | Property taxes | Tax assessment |
|---|---|---|
| 2025 | $2,151 +8.8% | $257,900 +19.9% |
| 2024 | $1,977 +13.9% | $215,100 +8.8% |
| 2023 | $1,736 +15.5% | $197,700 +13.9% |
| 2022 | $1,503 +13% | $173,600 +15.5% |
| 2021 | $1,330 +10.6% | $150,300 |
| 2020 | $1,202 +10.6% | -- |
| 2019 | $1,087 +5.1% | $131,600 +4.8% |
| 2018 | $1,034 +5.4% | $125,600 +4% |
| 2017 | $981 | $120,800 +1.3% |
| 2016 | $981 +6.4% | $119,200 +3.9% |
| 2014 | $922 +15.4% | $114,700 +7.2% |
| 2013 | $800 | $107,000 -1.7% |
| 2012 | -- | $108,800 -5.9% |
| 2011 | -- | $115,600 -0.9% |
| 2010 | -- | $116,600 |
| 2009 | $1,742 +113.4% | $116,600 -4% |
| 2008 | $816 -37.2% | $121,400 |
| 2007 | $1,300 -1.7% | $121,400 +1.2% |
| 2006 | $1,322 -7.6% | $120,000 |
| 2005 | $1,432 +10.2% | $120,000 |
| 2004 | $1,299 +2.6% | $120,000 |
| 2003 | $1,267 -10.3% | $120,000 +66.4% |
| 2002 | $1,412 | $72,100 |
| 2001 | -- | $72,100 |
Find assessor info on the county website
Monthly payment
Est. payment
Payment breakdown
Explore the cost of this home by adjusting the details. Changes won't be saved.Climate risks
Neighborhood: 47909
Nearby schools
Schools provided by the listing agent
- Elementary: Mayflower Mill
- Middle: Southwestern
- High: Mc Cutcheon
- District: Tippecanoe School Corp.
Source: IRMLS. This data may not be complete. We recommend contacting the local school district to confirm school assignments for this home.


Similar homes
- $268,0003 bd2 ba1.3k sqft3342 Bunting Ln, Lafayette, IN 47909For Sale
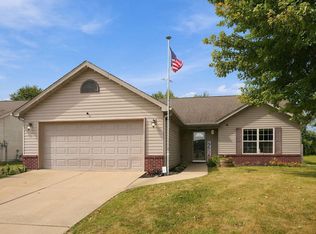 MLS ID #202638296, Diana Michel Chavez, BerkshireHathaway HS IN Realty. IRMLS
- $292,9003 bd2 ba1.3k sqft1606 Waverly Dr, Lafayette, IN 47909For Sale
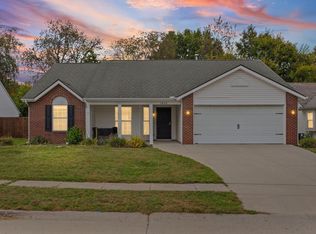 MLS ID #202642922, Chad Chism, Keller Williams Lafayette. IRMLS
- $269,9003 bd2 ba1.7k sqft3444 Sussex Ln, Lafayette, IN 47909For Sale
 MLS ID #202640504, Colin Alford, Trueblood Real Estate. IRMLS
- $225,0003 bd3 ba1.4k sqft3360 Coventry Ln, Lafayette, IN 47909For Sale
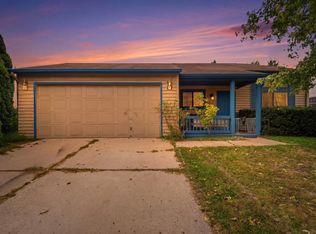 MLS ID #202643251, Christian Smith, eXp Realty, LLC. IRMLS
