Opportunity knocks! This 3-bedroom, 2-bath ranch in Brittany Chase is the perfect chance to build instant equity. While the home needs some TLC and cosmetic updates, it offers a functional split-bedroom floor plan, spacious great room, attached 2-car garage, and a private primary suite. Whether you're a first-time buyer looking to personalize your home, an investor searching for your next project, or someone ready to create their dream space, this property has tremendous potential.
Active
$240,000
2707 Queencastle Dr, Lafayette, IN 47909
3beds
1,294sqft
:
Get pre-qualified$1,527/mo
Single Family Residence
Built in 2007
5,749 Square Feet Lot
$239,000 Zestimate®
$--/sqft
$-- HOA
What's special
Spacious great roomPrivate primary suiteFunctional split-bedroom floor plan
- 16 days |
- 1,041 |
- 53 |
Likely to sell faster than
Zillow last checked:
Listing updated:
Listed by:
Miguel Lagunes Agt:765-918-3977,
Keller Williams Lafayette
Source: IRMLS,MLS#: 202628808
Facts & features
Interior
Bedrooms & bathrooms
- Bedrooms: 3
- Bathrooms: 2
- Full bathrooms: 2
- Main level bedrooms: 3
Bedroom 1
- Level: Main
Bedroom 2
- Level: Main
Kitchen
- Level: Main
- Area: 154
- Dimensions: 14 x 11
Living room
- Level: Main
- Area: 225
- Dimensions: 15 x 15
Heating
- Electric, Heat Pump
Cooling
- Central Air
Appliances
- Included: Dishwasher, Microwave, Refrigerator, Washer, Dryer-Electric, Exhaust Fan, Electric Range, Electric Water Heater
- Laundry: Sink, Main Level
Features
- Ceiling Fan(s), Walk-In Closet(s), Laminate Counters, Eat-in Kitchen, Stand Up Shower, Tub/Shower Combination
- Flooring: Carpet, Vinyl
- Basement: None
- Has fireplace: No
- Fireplace features: None
Interior area
- Total structure area: 1,294
- Total interior livable area: 1,294 sqft
- Finished area above ground: 1,294
- Finished area below ground: 0
Video & virtual tour
Property
Parking
- Total spaces: 2
- Parking features: Attached, Garage Door Opener, Concrete
- Attached garage spaces: 2
- Has uncovered spaces: Yes
Features
- Levels: One
- Stories: 1
- Patio & porch: Patio
- Fencing: Partial,Wood
Lot
- Size: 5,749 Square Feet
- Dimensions: 50x120
- Features: Level, 0-2.9999, City/Town/Suburb
Details
- Parcel number: 791110156011.000033
Construction
Type & style
- Home type: SingleFamily
- Property subtype: Single Family Residence
Materials
- Vinyl Siding
- Roof: Shingle
Condition
- New construction: No
- Year built: 2007
Utilities & green energy
- Sewer: City
- Water: City
- Utilities for property: Cable Connected
Community & HOA
Community
- Features: None
- Subdivision: Brittany Chase
Location
- Region: Lafayette
Financial & listing details
- Tax assessed value: $212,400
- Annual tax amount: $1,799
- Date on market: 7/17/2026
- Listing terms: Cash,Conventional
Estimated market value
$239,000
$227,000 - $251,000
$1,776/mo
Price history
| Date | Event | Price |
|---|---|---|
| 7/17/2026 | Listed for sale | $240,000 |
Source:  IRMLS #202628808 Report a problem IRMLS #202628808 Report a problem | ||
Public tax history
| Year | Property taxes | Tax assessment |
|---|---|---|
| 2025 | $1,717 +16% | $212,400 +9.2% |
| 2024 | $1,480 +4% | $194,500 +8% |
| 2023 | $1,424 +17.8% | $180,100 +13.6% |
| 2022 | $1,208 -54.7% | $158,600 +10.6% |
| 2021 | $2,666 +6.6% | $143,400 |
| 2020 | $2,502 +4.9% | -- |
| 2019 | $2,386 +5.8% | $125,100 +4.9% |
| 2018 | $2,256 +2.9% | $119,300 +5.8% |
| 2017 | $2,192 | $112,800 +2.9% |
| 2016 | $2,192 +4.4% | $109,600 +7.7% |
| 2014 | $2,100 +3.2% | $101,800 +0.1% |
| 2013 | $2,034 | $101,700 +0.9% |
| 2012 | -- | $100,800 |
| 2011 | -- | -- |
| 2010 | -- | $102,400 +0.8% |
| 2009 | $4,094 +60462.1% | $101,600 +33766.7% |
| 2008 | $7 | $300 |
Find assessor info on the county website
Monthly payment
Est. payment
Payment breakdown
Explore the cost of this home by adjusting the details. Changes won't be saved.Climate risks
Neighborhood: 47909
Nearby schools
GreatSchools rating
- 7/10Dayton Elementary SchoolGrades: K-5Distance: 5.2 mi
- 7/10Wainwright Middle SchoolGrades: 6-8Distance: 6.9 mi
- 9/10McCutcheon High SchoolGrades: 9-12Distance: 2.8 mi
Schools provided by the listing agent
- Elementary: Dayton
- Middle: Wainwright
- High: Mc Cutcheon
- District: Tippecanoe School Corp.
Source: IRMLS. This data may not be complete. We recommend contacting the local school district to confirm school assignments for this home.
- $318,3003 bd2 ba1.5k sqft2909 Queencastle Dr, Lafayette, IN 47909Off Market
- $263,5003 bd1 ba1.4k sqft2713 Queencastle Dr, Lafayette, IN 47909Off Market
- $276,4003 bd1 ba1.7k sqft3303 Runyon Dr, Lafayette, IN 47909Off Market
- $255,0003 bd2 ba1.5k sqft3307 Runyon Dr, Lafayette, IN 47909Sold

- $271,9003 bd2 ba1.3k sqft2805 Queencastle Dr, Lafayette, IN 47909Off Market
- $284,0003 bd2 ba1.5k sqft2708 Dillon Dr, Lafayette, IN 47909Off Market
- $276,9003 bd2 ba1.5k sqft3311 Runyon Dr, Lafayette, IN 47909Off Market
- $283,1003 bd2 ba1.4k sqft2712 Dillon Dr, Lafayette, IN 47909Off Market
A local agent can set up tours, give advice and negotiate with sellers.
A local lender can help you make sure your offer is ready when you are.
Similar homes
- $249,9003 bd2 ba1.4k sqft4913 Autumn Ln N, Lafayette, IN 47909For Sale
 MLS ID #202630981, Erik Moore, F.C. Tucker/Shook. IRMLS
 - $--3 bd12 ba1.7k sqft2813 Meadow Dr, Lafayette, IN 47909AuctionXome
- $265,0004 bd2 ba1.8k sqft3253 Walton St, Lafayette, IN 47909For Sale
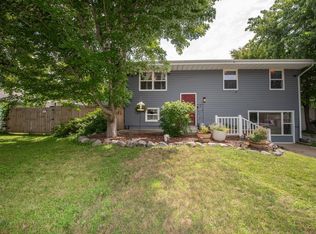 MLS ID #202630665, Kari C Schrader, F.C. Tucker/Shook. IRMLS
 - $263,9003 bd2 ba1.2k sqft1816 Starks Cir, Lafayette, IN 47909For Sale
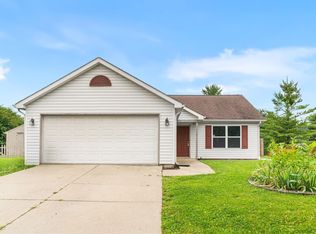 MLS ID #202625811, Brenda Sprunger, Redlow Group. IRMLS
 - $--3 bd1 ba1k sqft7516 S 350 E, Lafayette, IN 47909AuctionXome
- $239,0003 bd2 ba1k sqft2317 Apache Dr, Lafayette, IN 47909For SaleMLS ID #202628802, Kathryn Noles, REMAX ONE. IRMLS
- $249,9003 bd2 ba1k sqft1420 Rochelle Dr, Lafayette, IN 47909ActiveMLS ID #22115499, Melissa Cameron, The Stewart Home Group. MIBOR as distributed by MLS GRID
- $232,5003 bd1 ba1.2k sqft2321 Dakota Dr, Lafayette, IN 47909For SaleMLS ID #202629268, Joan Abbott, Joan Abbott Real Estate. IRMLS
- $239,9003 bd2 ba1k sqft3343 Poland Hill Rd, Lafayette, IN 47909For SaleMLS ID #202626546, Rebecca Gibson, Raeco Realty. IRMLS
- $248,0003 bd2 ba1.2k sqft3058 Chivalry Dr, Lafayette, IN 47909For SaleMLS ID #202628674, Misty Frost, Modern Real Estate. IRMLS
- $299,9004 bd3 ba1.7k sqft3429 Summertime Trl, Lafayette, IN 47909For SaleMLS ID #202631077, Darcy Weston, Darcy Weston RE. IRMLS
- $295,0003 bd2 ba1.6k sqft3536 Round Rock Cir, Lafayette, IN 47909For SaleMLS ID #202630404, Erik Moore, F.C. Tucker/Shook. IRMLS
- $219,9003 bd1 ba1.3k sqft1701 Teal Rd, Lafayette, IN 47909For SaleMLS ID #202628469, Jessica L LaMar, Raeco Realty. IRMLS
- $234,9003 bd1 ba1.2k sqft104 Creekview Dr, Lafayette, IN 47909For SaleMLS ID #202627093, Grant Thompson, Raeco Realty. IRMLS
- $--3 bd1 ba875 sqft913 Beck Ln, Lafayette, IN 47909AuctionAuction.com 2
- $259,9003 bd2 ba1k sqft505 Schroeder Ct, Lafayette, IN 47909For SaleMLS ID #202626849, Dustin Robinson, Lafayette Listing Realty LLC. IRMLS
- $224,9003 bd1 ba1.3k sqft2205 Osceola Dr, Lafayette, IN 47909For SaleMLS ID #202623648, Tristan Lynn, F.C. Tucker/Shook. IRMLS
- $314,9993 bd3 ba1.7k sqft3920 Penny Packers Mill Rd, Lafayette, IN 47909For SaleMLS ID #202631293, Cade Rogers, Mossy Oak Properties/Indiana Land and Lifestyle. IRMLS
- $310,0003 bd2 ba1.6k sqft2698 Gawain Dr, Lafayette, IN 47909For SaleMLS ID #202630730, Consuelo Stump, Trueblood Real Estate. IRMLS
- $224,9003 bd1 ba1.5k sqft128 S 26th St, Lafayette, IN 47904For SaleMLS ID #202631233, Reagan Geswein, Lafayette Listing Realty LLC. IRMLS
