Big updates and standout features make this beautifully refreshed 2-bedroom, 1-bath ranch a must-see! A new roof and brand-new heating and air conditioning provide valuable peace of mind, while the large detached 2-car garage offers exceptional space for parking, storage, hobbies, or a workshop. Inside, you'll find updated flooring in the living area and kitchen, cozy new carpet in the bedrooms, and fresh paint throughout. The completely remodeled kitchen features a new gas stove and microwave. Additional improvements include a new 40-gallon gas water heater and new vinyl insulated windows. Step outside to enjoy the new covered backyard deck overlooking the fenced backyard. With so many major updates already completed, this low-maintenance home is ready for its next owner!
Active
Price cut: $15K (8/4)
$199,900
725 S 31st St, Lafayette, IN 47904
2beds
768sqft
Single Family Residence
Built in 1940
6,098 Square Feet Lot
$193,400 Zestimate®
$--/sqft
$-- HOA
What's special
Fenced backyardNew vinyl insulated windowsCompletely remodeled kitchenFresh paint throughoutNew covered backyard deckNew roof
- 49 days
- 245
- 17
Zillow last checked:
Listing updated:
Listed by:
Cathy C Russell 765-426-7000,
@properties
Source: IRMLS,MLS#: 202629282
Facts & features
Interior
Bedrooms & bathrooms
- Bedrooms: 2
- Bathrooms: 1
- Full bathrooms: 1
- Main level bedrooms: 2
Bedroom 1
- Level: Main
Bedroom 2
- Level: Main
Kitchen
- Level: Main
- Area: 108
- Dimensions: 9 x 12
Living room
- Level: Main
- Area: 192
- Dimensions: 12 x 16
Heating
- Natural Gas, Forced Air
Cooling
- Central Air
Appliances
- Included: Microwave, Gas Oven, Gas Range, Gas Water Heater
- Laundry: Electric Dryer Hookup, Washer Hookup
Features
- Ceiling Fan(s), Tub/Shower Combination
- Basement: Crawl Space
- Has fireplace: No
Interior area
- Total structure area: 768
- Total interior livable area: 768 sqft
- Finished area above ground: 768
- Finished area below ground: 0
Video & virtual tour
Property
Parking
- Total spaces: 2
- Parking features: Detached
- Garage spaces: 2
Features
- Levels: One
- Stories: 1
- Patio & porch: Deck Covered
Lot
- Size: 6,098 Square Feet
- Dimensions: 50X120
- Features: Level, 0-2.9999
Details
- Parcel number: 790727328008.000004
- Zoning: R1
Construction
Type & style
- Home type: SingleFamily
- Architectural style: Ranch
- Property subtype: Single Family Residence
Materials
- Vinyl Siding
Condition
- New construction: No
- Year built: 1940
Utilities & green energy
- Sewer: City
- Water: City
Community & HOA
Community
- Subdivision: Belt RY
Location
- Region: Lafayette
Financial & listing details
- Tax assessed value: $92,000
- Annual tax amount: $2,040
- Date on market: 7/21/2026
- Listing terms: Cash,Conventional
Estimated market value
$193,400
$184,000 - $203,000
$1,240/mo
Price history
| Date | Event | Price |
|---|---|---|
| 8/4/2026 | Price change | $199,900-7% |
Source:  IRMLS #202629282 Report a problem IRMLS #202629282 Report a problem | ||
| 7/30/2026 | Price change | $214,900-2.3% |
Source: IRMLS #202629282 Report a problem | ||
| 7/21/2026 | Listed for sale | $219,900+96.3% |
Source: IRMLS #202629282 Report a problem | ||
| 2/26/2026 | Sold | $112,000+40.2%$146/sqft |
Source:  MIBOR as distributed by MLS GRID #22082747 Report a problem MIBOR as distributed by MLS GRID #22082747 Report a problem | ||
| 2/16/2026 | Pending sale | $79,900$104/sqft |
Source: MIBOR as distributed by MLS GRID #22082747 Report a problem | ||
| 2/9/2026 | Listed for sale | $79,900 |
Source: IRMLS #202604003 Report a problem | ||
Public tax history
| Year | Property taxes | Tax assessment |
|---|---|---|
| 2025 | $1,618 +6.3% | $92,000 +13.7% |
| 2024 | $1,522 +260% | $80,900 +6.3% |
| 2023 | $423 +6.2% | $76,100 +8.9% |
| 2022 | $398 +10.6% | $69,900 +9.6% |
| 2021 | $360 +19.5% | $63,800 |
| 2020 | $301 +2.5% | -- |
| 2019 | $294 +1.8% | $50,100 +2.9% |
| 2018 | $289 +7.3% | $48,700 +0.4% |
| 2017 | $269 | $48,500 +4.8% |
| 2016 | $269 +7.1% | $46,300 +3.1% |
| 2014 | $251 +2.3% | $44,900 +2.7% |
| 2013 | $245 | $43,700 -3.7% |
| 2012 | -- | $45,400 -19.8% |
| 2011 | -- | $56,600 +10.1% |
| 2010 | -- | $51,400 -8.1% |
| 2009 | $574 +73.7% | $55,900 -5.7% |
| 2008 | $330 -27.7% | $59,300 +1.9% |
| 2007 | $457 +4.9% | $58,200 |
| 2006 | $435 -6% | $58,200 |
| 2005 | $463 +5.7% | $58,200 |
| 2004 | $438 +2.6% | $58,200 |
| 2003 | $427 +5.6% | $58,200 +114.8% |
| 2002 | $404 | $27,100 |
| 2001 | -- | $27,100 |
Find assessor info on the county website
Monthly payment
Est. payment
Payment breakdown
Explore the cost of this home by adjusting the details. Changes won't be saved.Climate risks
Neighborhood: 47904
Nearby schools
Schools provided by the listing agent
- Elementary: Oakland
- Middle: Sunnyside/Tecumseh
- High: Jefferson
- District: Lafayette
Source: IRMLS. This data may not be complete. We recommend contacting the local school district to confirm school assignments for this home.

Similar homes
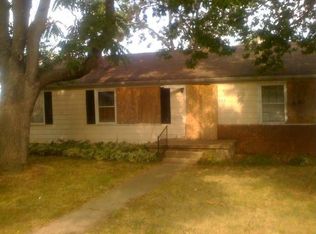
- $199,0002 bd1 ba1k sqft127 S 29th St, Lafayette, IN 47904For Sale
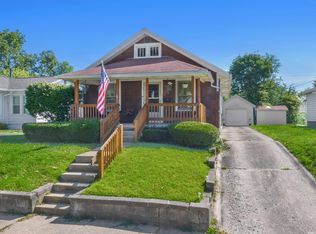 MLS ID #202634900, Roderick Korty, Keller Williams Lafayette. IRMLS
 - $189,5002 bd1 ba956 sqft311 S 26th St, Lafayette, IN 47904For Sale
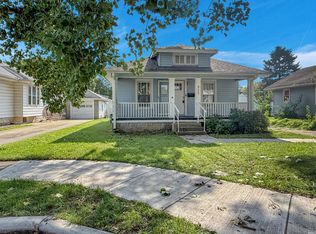 MLS ID #202627621, Robyn Bower, The Real Estate Agency. IRMLS
 - $179,9003 bd2 ba940 sqft825 S 28th St, Lafayette, IN 47904For Sale
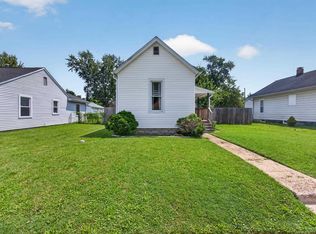 MLS ID #202630972, Storm Spalding, Keller Williams Lafayette. IRMLS
 - $--3 bd1 ba1k sqft2949 Commanche Trl, Lafayette, IN 47909Auction
 Auction.com 2
