Skip main navigation
Closed
  • $178,000

    721 S 31st St, Lafayette, IN 47904

    5beds
    1,554sqft
    Single Family Residence
    Built in 1920
    6,011 Square Feet Lot
    $215,100 Zestimate®
    $--/sqft
    $1,726 Estimated rent

    Home value

    $215,100

    $200,000 - $230,000

    $1,726/mo

    Zestimate® history
    Loading
    Loading...

    Owner options

    List your home for rent

    $1,726/mo

    Rent Zestimate®

    Find your next renter with Zillow Rental Manager. Plus, with online applications, you can quickly screen prospective tenants – for free.

    Learn more

    $1,726/mo

    Rent Zestimate®

    Refinance and save

    $849/mo

    Est. payment

    Refinancing to a lower rate could help reduce your monthly payments and save thousands over the life of the loan.

    See today's rates

    $849/mo

    Est. payment

    Explore your selling options

    Work with a Zillow partner agent

    Leverage their expertise and Zillow's premium Showcase listings to get your home seen by more buyers.

    Get started

    List with your own agent

    Get your home in front of millions of buyers by listing it on Zillow.

    Learn how to do it

    Sell it yourself

    Take full control of how buyers see your home on Zillow by listing For Sale by Owner (FSBO).

    List your home

    What's special

    Covered front porchGenerous lotFlooded with natural lightGuest roomsExpansive lotAmple space
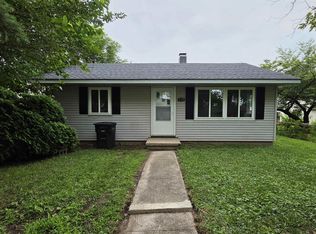
    Welcome to your spacious 5-bedroom, 2-bathroom retreat, boasting over 1550 sq ft of potential! Nestled on a generous lot, this charming home welcomes you with a covered front porch, perfect for enjoying your morning coffee or greeting guests. Step into the bright and airy interior, flooded with natural light from numerous windows throughout. The main living areas provide ample space for entertaining or relaxing with loved ones. The heart of the home is the well-appointed kitchen, awaiting your personal touch and creative flair for updates. The five bedrooms offer versatility, whether you need a dedicated home office, guest rooms, or space for a growing family. The convenience of two full baths ensures everyone has their own space to unwind. A one-car attached garage adds to the practicality of this home, providing shelter for your vehicle or additional storage space. The expansive lot offers endless possibilities for outdoor activities, gardening, or even expansion. But that's not all! Updates include the HVAC systems on the main home were updated last year. Discover the added value of a separate all-electric mother-in-law suite, offering privacy and independence for extended family members or potential rental income. While some updating is needed, envision the opportunity to transform this home into your dream haven. Schedule your showing today and unlock the possibilities of this charming residence!

    Zillow last checked:

    Listing updated:

    Listed by:

    Kendrick Navarre 765-414-5336,

    Real Broker, LLC,

    Rachel Harmon,

    Real Broker, LLC

    Bought with:

    Sue O'Brien, RB14014745

    Sue O'Brien - Titan RE

    Source: IRMLS,MLS#: 202403891MLS Logo

    Facts & features

    Interior

    Bedrooms & bathrooms
    • Bedrooms: 5
    • Bathrooms: 2
    • Full bathrooms: 2
    • Main level bedrooms: 3
    Bedroom 1
    • Level: Main
    Bedroom 2
    • Level: Main
    Dining room
    • Level: Main
    • Area: 154
    • Dimensions: 14 x 11
    Kitchen
    • Level: Main
    • Area: 182
    • Dimensions: 13 x 14
    Living room
    • Level: Main
    • Area: 266
    • Dimensions: 19 x 14
    Heating
    • Natural Gas, Forced Air
    Cooling
    • Central Air
    Appliances
    • Included: Disposal, Range/Oven Hook Up Gas, Microwave, Refrigerator, Washer, Dryer-Electric, Electric Range, Gas Range
    • Laundry: Electric Dryer Hookup, Washer Hookup
    Features
    • Ceiling Fan(s), Tub/Shower Combination
    • Flooring: Hardwood, Vinyl
    • Basement: Crawl Space,None
    • Number of fireplaces: 1
    • Fireplace features: Family Room
    Interior area
    • Total structure area: 1,554
    • Total interior livable area: 1,554 sqft
    • Finished area above ground: 1,554
    • Finished area below ground: 0

    Property

    Parking
    • Total spaces: 1
    • Parking features: Attached, Concrete
    • Attached garage spaces: 1
    • Has uncovered spaces: Yes
    Features
    • Levels: Two
    • Stories: 2
    • Patio & porch: Covered
    Lot
    • Size: 6,011 Square Feet
    • Dimensions: 50 x 120
    • Features: Level, 0-2.9999, City/Town/Suburb
    Details
    • Parcel number: 790727328006.000004

    Construction

    Type & style
    • Home type: SingleFamily
    • Property subtype: Single Family Residence
    Materials
    • Vinyl Siding
    • Roof: Shingle
    Condition
    • New construction: No
    • Year built: 1920

    Utilities & green energy

    • Sewer: City
    • Water: City

    Community & HOA

    Community
    • Features: None, Sidewalks
    • Security: Carbon Monoxide Detector(s), Smoke Detector(s)
    • Subdivision: Belt RY
    Location
    • Region: Lafayette

    Financial & listing details

    • Tax assessed value: $147,300
    • Annual tax amount: $1,658
    • Date on market: 3/26/2024
    • Listing terms: Cash,Conventional

    Price history

    DateEventPrice
    3/22/2024Sold$178,000+1.7%
    Source: IRMLS #202403891 Report a problem
    2/12/2024Pending sale$175,000
    Source: IRMLS #202403891 Report a problem
    2/7/2024Listed for sale$175,000+88.2%
    Source: IRMLS #202403891 Report a problem
    11/17/2017Sold$93,000-6.1%$60/sqft
    Source: Agent Provided Report a problem
    10/6/2017Listed for sale$99,000+23.8%$64/sqft
    Source: Keller Williams Lafayette #201746051 Report a problem
    7/14/2011Listing removed$80,000$51/sqft
    Source: Keller Williams Realty #9949127 Report a problem
    4/17/2011Pending sale$80,000$51/sqft
    Source: Keller Williams - Lafayette, IN #9949127 Report a problem
    3/15/2011Listed for sale$80,000-11.1%$51/sqft
    Source: Lafayette Success Group LLC d/b/a Keller Williams Realty Signature Partners #9949127 Report a problem
    8/2/2010Listing removed$90,000$58/sqft
    Source: Real Estate Network #9943488 Report a problem
    2/1/2010Listed for sale$90,000$58/sqft
    Source: Systems Engineering, Inc. #19562 Report a problem

    Public tax history

    YearProperty taxesTax assessment
    2025$3,026 -2.6%$147,300 -1.3%
    2024$3,107 +3%$149,300 -2.3%
    2023$3,016 +9.2%$152,800 +4%
    2022$2,760 +16.1%$146,900 +10%
    2021$2,378 +24%$133,500
    2020$1,918 -0.2%--
    2019$1,923 +54.7%$95,900 +4.1%
    2018$1,243 +2.6%$92,100 +0.4%
    2017$1,212 $91,700 +1.8%
    2016$1,212 +2.4%$90,100 +3.8%
    2014$1,184 +6.1%$86,800 +4.5%
    2013$1,115 $83,100 -5.9%
    2012-- $88,300 +67.6%
    2011-- $52,700 +12.8%
    2010-- $46,700 -51.9%
    2009$5,972 $97,000
    Find assessor info on the county website

    Neighborhood: 47904

    Nearby schools

    GreatSchools rating
    Schools provided by the listing agent
    • Elementary: Oakland
    • Middle: Sunnyside/Tecumseh
    • High: Oakland
    • District: Lafayette

    Source: IRMLS. This data may not be complete. We recommend contacting the local school district to confirm school assignments for this home.

    Get pre-qualified for a loan
    At Zillow Home Loans, we can pre-qualify you in as little as 5 minutes with no impact to your credit score.

    An equal housing lender. NMLS #10287.