This is a rare opportunity to own an updated 3-bedroom, 2-full-bath dwelling with 2 full kitchens, offering the flexibility to convert into a true duplex or utilize as a single-family home with plenty of options. Updates include new drywall, interior and exterior electrical, plumbing, remodeled bathrooms with new vanities, toilets, stand-up showers and fixtures, remodeled kitchens with new cabinetry, countertops, backsplashes and appliances, a new roof, all-new lighting, newer furnace and hot water heater, and a brand-new AC unit. Most updates are less than 4 years old and remain in very good condition. Additional basement work has been completed by Acculevel, adding further value, along with a new 12' x 64' driveway. A unique property offering flexibility, quality updates, and excellent potential! Schedule your tour through ShowingTime Today!
Pending
$190,000
2509 Elk St, Lafayette, IN 47904
3beds
1,124sqft
Single Family Residence
Built in 1940
7,405 Square Feet Lot
$182,500 Zestimate®
$--/sqft
$-- HOA
What's special
- 60 days
- 29
- 0
Likely to sell faster than
Zillow last checked:
Listing updated:
Listed by:
Charles Bell 765-532-9814,
Real Broker, LLC
Source: IRMLS,MLS#: 202634402
Facts & features
Interior
Bedrooms & bathrooms
- Bedrooms: 3
- Bathrooms: 2
- Full bathrooms: 2
- Main level bedrooms: 3
Bedroom 1
- Level: Main
Bedroom 2
- Level: Main
Dining room
- Area: 65
- Dimensions: 13 x 5
Kitchen
- Level: Main
- Area: 156
- Dimensions: 12 x 13
Living room
- Level: Main
- Area: 117
- Dimensions: 13 x 9
Heating
- Forced Air
Cooling
- Central Air
Appliances
- Included: Disposal, Range/Oven Hook Up Elec, Microwave, Refrigerator, Washer, Dryer-Electric, Electric Oven, Electric Range, Gas Water Heater
- Laundry: Electric Dryer Hookup, Washer Hookup
Features
- Breakfast Bar, Ceiling Fan(s), Guest Quarters, Stand Up Shower, Main Level Bedroom Suite
- Flooring: Vinyl
- Basement: Partial
- Attic: Storage
- Has fireplace: No
Interior area
- Total structure area: 1,686
- Total interior livable area: 1,124 sqft
- Finished area above ground: 1,124
- Finished area below ground: 0
Video & virtual tour
Property
Parking
- Parking features: Concrete
- Has uncovered spaces: Yes
Features
- Levels: One
- Stories: 1
- Patio & porch: Patio, Porch Covered
- Fencing: Chain Link
Lot
- Size: 7,405 Square Feet
- Dimensions: 50X150
- Features: Level
Details
- Parcel number: 790716836061.000004
Construction
Type & style
- Home type: SingleFamily
- Property subtype: Single Family Residence
Materials
- Stone, Vinyl Siding
Condition
- New construction: No
- Year built: 1940
Utilities & green energy
- Electric: Duke Energy Indiana
- Gas: CenterPoint Energy
- Sewer: City
- Water: City
Community & HOA
Community
- Security: Smoke Detector(s)
- Subdivision: None
Location
- Region: Lafayette
Financial & listing details
- Tax assessed value: $104,400
- Annual tax amount: $2,088
- Date on market: 8/21/2026
- Listing terms: Cash,Conventional,FHA,Indiana Housing Authority,VA Loan
Estimated market value
$182,500
$173,000 - $192,000
$1,555/mo
Price history
| Date | Event | Price |
|---|---|---|
| 9/11/2026 | Pending sale | $190,000 |
Source:  IRMLS #202634402 Report a problem IRMLS #202634402 Report a problem | ||
| 8/21/2026 | Listed for sale | $190,000+153.7% |
Source: IRMLS #202634402 Report a problem | ||
| 5/16/2022 | Pending sale | $74,900 |
Source: IRMLS #202217799 Report a problem | ||
| 5/12/2022 | Listed for sale | $74,900 |
Source: IRMLS #202217799 Report a problem | ||
Public tax history
| Year | Property taxes | Tax assessment |
|---|---|---|
| 2025 | $2,220 +40.5% | $104,400 -5.9% |
| 2024 | $1,580 | $111,000 +40.5% |
| 2023 | $1,580 +10% | $79,000 |
| 2022 | $1,436 | $79,000 +10% |
| 2021 | $1,436 +2% | $71,800 |
| 2020 | $1,408 | -- |
| 2019 | $1,408 -32.2% | $70,400 |
| 2018 | $2,077 +56.4% | $70,400 +2% |
| 2017 | $1,328 | $69,000 +3.9% |
| 2016 | $1,328 -1% | $66,400 -2.5% |
| 2014 | $1,342 -0.4% | $68,100 +1% |
| 2013 | $1,348 | $67,400 -3.4% |
| 2012 | -- | $69,800 |
| 2011 | -- | -- |
| 2010 | -- | $65,300 -16.7% |
| 2009 | $3,136 | $78,400 |
Find assessor info on the county website
Monthly payment
Est. payment
Payment breakdown
Explore the cost of this home by adjusting the details. Changes won't be saved.Climate risks
Neighborhood: Saint Lawrence-McCallister
Nearby schools
Schools provided by the listing agent
- Elementary: Vinton
- Middle: Sunnyside/Tecumseh
- High: Jefferson
- District: Lafayette
Source: IRMLS. This data may not be complete. We recommend contacting the local school district to confirm school assignments for this home.


Similar homes
- $200,0002 bd1 ba1k sqft2106 Albany St, Lafayette, IN 47904For Sale
 MLS ID #202635947, Cathy C Russell, @properties. IRMLS
 - $179,0003 bd2 ba1k sqft936 Greenwich Rd, Lafayette, IN 47905For Sale
 MLS ID #202635463, Chad Nagel, Trueblood Real Estate. IRMLS
 - $199,9004 bd2 ba1.5k sqft2006 Vinton St, Lafayette, IN 47904For Sale
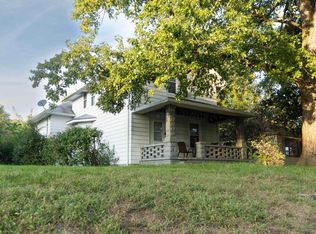 MLS ID #202640972, Amy Brown, The Wyman Group. IRMLS
 - $200,0003 bd1 ba864 sqft3166 Longlois Dr, Lafayette, IN 47904For Sale
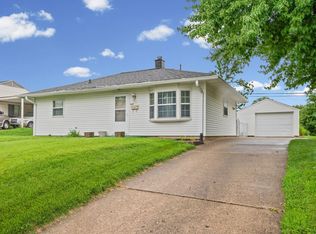 MLS ID #202635962, Mary Mason, BerkshireHathaway HS IN Realty. IRMLS
