Skip main navigation
Closed
  • $345,000

    2506 Silverado Cir, Lafayette, IN 47909

    2beds
    1,618sqft
    Condominium
    Built in 2014
    -- sqft lot
    $369,800 Zestimate®
    $--/sqft
    $1,896 Estimated rent

    Home value

    $369,800

    $329,000 - $418,000

    $1,896/mo

    Zestimate® history
    Loading
    Loading...

    Owner options

    List your home for rent

    $1,896/mo

    Rent Zestimate®

    Find your next renter with Zillow Rental Manager. Plus, with online applications, you can quickly screen prospective tenants – for free.

    Learn more

    $1,896/mo

    Rent Zestimate®

    Refinance and save

    $2,063/mo

    Est. payment

    Refinancing to a lower rate could help reduce your monthly payments and save thousands over the life of the loan.

    See today's rates

    $2,063/mo

    Est. payment

    Explore your selling options

    Work with a Zillow partner agent

    Leverage their expertise and Zillow's premium Showcase listings to get your home seen by more buyers.

    Get started

    List with your own agent

    Get your home in front of millions of buyers by listing it on Zillow.

    Learn how to do it

    Sell it yourself

    Take full control of how buyers see your home on Zillow by listing For Sale by Owner (FSBO).

    List your home

    What's special

    Gas log fireplaceSizable dining areaTwo-car garageAbundance of natural lightTray ceilingsSouthern sunlightPrivate patio
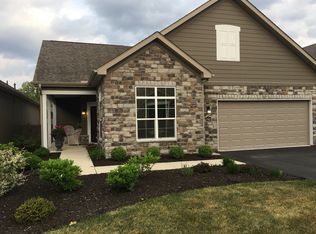
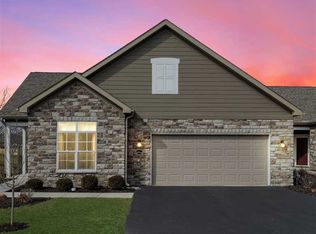
    Welcome to Ravenswood charming patio home offering maintenance-free living in a desirable community. This beautifully designed home boasts an open floor plan with an abundance of natural light creating a welcoming spacious atmosphere. The well appointed kitchen is equipped with a myriad of cabinets and drawers, pantry, a large island with eating bar, and sizable dining area perfect for entertaining. The living area features tray ceilings, many windows and gas log fireplace. The den/office is located off the living area and is drenched with southern sunlight. The bedrooms are generously sized to fit large furniture and the owners suite has access to the patio. The suit has a huge walk-in closet, bathroom with dual sinks and newer walk-in shower. Relax enjoying the 39x 21 private patio with it's perinials of plants, flowers and raised beds for your summer gardening. Finally you wont have to give up storage space with the nice sized two-car garage that has a pull-down lader to the attic storage. Enjoy taking your family or friends to the community pool or host guests in the club house. HOA: pool, clubhouse, and fitness center. Services: Exterior maintenance, structure insurance, mowing, landscaping & snow removal. Updates include newer A/C unit, kitchen sink and faucet, owner's suite walk in shower and newer shower fixtures and faucets.

    Zillow last checked:

    Listing updated:

    Listed by:

    Thomas Albregts 765-426-8773,

    Keller Williams Lafayette

    Bought with:

    Rachel Harmon

    Trueblood Real Estate

    Source: IRMLS,MLS#: 202446382MLS Logo

    Facts & features

    Interior

    Bedrooms & bathrooms
    • Bedrooms: 2
    • Bathrooms: 2
    • Full bathrooms: 2
    • Main level bedrooms: 2
    Bedroom 1
    • Level: Main
    Bedroom 2
    • Level: Main
    Kitchen
    • Level: Main
    • Area: 357
    • Dimensions: 21 x 17
    Living room
    • Level: Main
    • Area: 252
    • Dimensions: 18 x 14
    Office
    • Level: Main
    • Area: 121
    • Dimensions: 11 x 11
    Heating
    • Natural Gas, Forced Air
    Cooling
    • Central Air, Ceiling Fan(s), HVAC (13 Seer)
    Appliances
    • Included: Range/Oven Hook Up Elec, Dishwasher, Microwave, Refrigerator, Washer, Electric Range, Electric Water Heater
    • Laundry: Electric Dryer Hookup, Main Level, Washer Hookup
    Features
    • Breakfast Bar, Ceiling-9+, Tray Ceiling(s), Laminate Counters, Eat-in Kitchen, Kitchen Island, Open Floorplan, Double Vanity, Stand Up Shower, Tub/Shower Combination, Main Level Bedroom Suite, Formal Dining Room, Great Room
    • Flooring: Hardwood, Carpet, Tile
    • Doors: Six Panel Doors, Storm Doors
    • Windows: Double Pane Windows
    • Has basement: No
    • Number of fireplaces: 1
    • Fireplace features: One
    Interior area
    • Total structure area: 1,618
    • Total interior livable area: 1,618 sqft
    • Finished area above ground: 1,618
    • Finished area below ground: 0

    Property

    Parking
    • Total spaces: 2
    • Parking features: Attached, Garage Door Opener, Asphalt
    • Attached garage spaces: 2
    • Has uncovered spaces: Yes
    Features
    • Levels: One
    • Stories: 1
    • Patio & porch: Patio
    • Pool features: Association
    • Fencing: None
    Lot
    • Size: 1,742 Square Feet
    • Features: Level, City/Town/Suburb, Near Walking Trail
    Details
    • Parcel number: 791115327071.009031

    Construction

    Type & style
    • Home type: Condo
    • Architectural style: Ranch
    • Property subtype: Condominium
    Materials
    • Vinyl Siding
    • Foundation: Slab
    • Roof: Shingle
    Condition
    • New construction: No
    • Year built: 2014

    Utilities & green energy

    • Electric: REMC
    • Gas: CenterPoint Energy
    • Sewer: City
    • Water: City
    • Utilities for property: Cable Available

    Community & HOA

    Community
    • Features: Clubhouse, Fitness Center, Pool
    • Subdivision: Ravenswood
    Location
    • Region: Lafayette

    Financial & listing details

    • Tax assessed value: $328,500
    • Annual tax amount: $2,108
    • Date on market: 12/5/2024
    • Listing terms: Cash,Conventional,FHA,VA Loan

    Price history

    DateEventPrice
    1/14/2025Sold$345,000+3%
    Source: IRMLS #202446382 Report a problem
    12/9/2024Pending sale$335,000
    Source: IRMLS #202446382 Report a problem
    12/5/2024Price change$335,000+11.7%
    Source: IRMLS #202446382 Report a problem
    10/16/2022Listed for sale$299,900
    Source: IRMLS #202236455 Report a problem
    10/8/2022Contingent$299,900
    Source: IRMLS #202236455 Report a problem
    9/15/2022Price change$299,900-4.8%
    Source: IRMLS #202236455 Report a problem
    9/1/2022Listed for sale$315,000
    Source: IRMLS #202236455 Report a problem

    Public tax history

    YearProperty taxesTax assessment
    2025$2,173 +3.1%$328,500 +12.5%
    2024$2,108 +11.9%$292,100 +2%
    2023$1,884 +6.9%$286,300 +14.4%
    2022$1,763 +6.5%$250,200 +6.3%
    2021$1,655 +11.4%$235,300
    2020$1,486 +6.4%--
    2019$1,396 +1.3%$216,600 +3.4%
    2018$1,378 +4.8%$209,400 +2.1%
    2017$1,314 $205,100 +2.9%
    2016$1,314 +502.6%$199,400 +14142.9%
    2014$218 +3395.5%$1,400 +250%
    2013$6 $400
    2011-- --
    Find assessor info on the county website

    Neighborhood: 47909

    Nearby schools

    GreatSchools rating
    Schools provided by the listing agent
    • Elementary: Wea Ridge
    • Middle: Wea Ridge
    • High: Mc Cutcheon
    • District: Tippecanoe School Corp.

    Source: IRMLS. This data may not be complete. We recommend contacting the local school district to confirm school assignments for this home.

    Get pre-qualified for a loan
    At Zillow Home Loans, we can pre-qualify you in as little as 5 minutes with no impact to your credit score.

    An equal housing lender. NMLS #10287.