Skip main navigation
Closed
  • $450,000

    835 Rose St, West Lafayette, IN 47906

    3beds
    2,230sqft
    Single Family Residence
    Built in 1940
    0.29 Acres Lot
    $493,200 Zestimate®
    $--/sqft
    $2,481 Estimated rent

    Home value

    $493,200

    $469,000 - $518,000

    $2,481/mo

    Zestimate® history
    Loading
    Loading...

    Owner options

    List your home for rent

    $2,481/mo

    Rent Zestimate®

    Find your next renter with Zillow Rental Manager. Plus, with online applications, you can quickly screen prospective tenants – for free.

    Learn more

    $2,481/mo

    Rent Zestimate®

    Refinance and save

    $2,667/mo

    Est. payment

    Refinancing to a lower rate could help reduce your monthly payments and save thousands over the life of the loan.

    See today's rates

    $2,667/mo

    Est. payment

    Explore your selling options

    Work with a Zillow partner agent

    Leverage their expertise and Zillow's premium Showcase listings to get your home seen by more buyers.

    Get started

    List with your own agent

    Get your home in front of millions of buyers by listing it on Zillow.

    Learn how to do it

    Sell it yourself

    Take full control of how buyers see your home on Zillow by listing For Sale by Owner (FSBO).

    List your home

    What's special

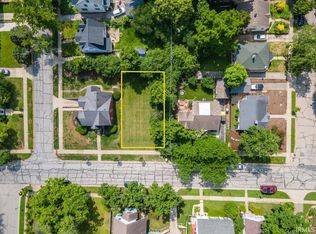
    This charming brick beauty is a true gem on campus! Situated on a corner lot, this home has been owner occupied by only 2 families since it was built. With its close proximity to Mackey Arena and Purdue University, it's an ideal location for any homeowner! Step through the lime stone entry into the foyer to find a sun-soaked great room with a wood burning fireplace and stunning hardwood floors. Pass through the dining room to find a rustic den offering plenty of built ins! Off the den through the french doors you'll find the cutest side porch perfect for coffee/tea sipping and relaxing while being grounded with nature. Back through the dining you'll find a large galley kitchen with a light/airy feel with white cabinets and appliances, plenty of butcher block counter top space, and adorable wallpaper accent wall. On the other side of the main floor you'll find two bedrooms separated by a bathroom tastefully combing original and modern updates! The primary bedroom upstairs is a true sanctuary! The spacious room offers plenty of closet space, nook for reading or working out, and impressive vaulted ceiling! Step into the renovated bathroom with fresh tile, stand up shower and repurposed vanity sink! The walk out basement offers a very spacious laundry room, and storage/ utility room. Perfect one car garage. Don't miss out on making this adorable all brick home in a prime location yours!

    Zillow last checked:

    Listing updated:

    Listed by:

    Tabitha Casto 765-427-2501,

    F.C. Tucker/Shook

    Bought with:

    LuAnn Parker, RB14031737

    Keller Williams Lafayette

    Source: IRMLS,MLS#: 202426637MLS Logo

    Facts & features

    Interior

    Bedrooms & bathrooms
    • Bedrooms: 3
    • Bathrooms: 2
    • Full bathrooms: 2
    • Main level bedrooms: 2
    Bedroom 1
    • Level: Main
    Bedroom 2
    • Level: Main
    Dining room
    • Level: Main
    • Area: 154
    • Dimensions: 14 x 11
    Kitchen
    • Level: Main
    • Area: 162
    • Dimensions: 18 x 9
    Living room
    • Level: Main
    • Area: 286
    • Dimensions: 22 x 13
    Office
    • Level: Main
    • Area: 81
    • Dimensions: 9 x 9
    Heating
    • Natural Gas, Forced Air
    Cooling
    • Central Air
    Appliances
    • Included: Disposal, Range/Oven Hook Up Elec, Dishwasher, Refrigerator, Dryer-Electric, Exhaust Fan, Electric Oven, Electric Range, Gas Water Heater, Water Softener Owned
    • Laundry: Electric Dryer Hookup, Sink, Washer Hookup
    Features
    • 1st Bdrm En Suite, Bookcases, Ceiling-9+, Ceiling Fan(s), Vaulted Ceiling(s), Walk-In Closet(s), Countertops-Solid Surf, Split Br Floor Plan, Stand Up Shower, Tub/Shower Combination, Formal Dining Room
    • Flooring: Hardwood, Other, Ceramic Tile
    • Windows: Blinds
    • Basement: Crawl Space,Full,Unfinished,Block
    • Number of fireplaces: 1
    • Fireplace features: Living Room, Wood Burning, One
    Interior area
    • Total structure area: 3,405
    • Total interior livable area: 2,230 sqft
    • Finished area above ground: 2,230
    • Finished area below ground: 0

    Property

    Parking
    • Total spaces: 1
    • Parking features: Attached
    • Attached garage spaces: 1
    Features
    • Levels: Two
    • Stories: 2
    • Fencing: None
    Lot
    • Size: 0.29 Acres
    • Dimensions: 65x126
    • Features: Corner Lot, 0-2.9999, City/Town/Suburb, On College Campus, Historic District, Landscaped
    Details
    • Parcel number: 790717356002.000026

    Construction

    Type & style
    • Home type: SingleFamily
    • Architectural style: Traditional
    • Property subtype: Single Family Residence
    Materials
    • Brick, Other
    • Roof: Asphalt,Shingle
    Condition
    • New construction: No
    • Year built: 1940

    Utilities & green energy

    • Sewer: City
    • Water: City

    Community & HOA

    Community
    • Features: Sidewalks
    • Security: Smoke Detector(s)
    • Subdivision: Northern
    Location
    • Region: West Lafayette

    Financial & listing details

    • Tax assessed value: $368,300
    • Annual tax amount: $4,003
    • Date on market: 7/18/2024
    • Listing terms: Cash,Conventional,FHA,VA Loan

    Price history

    DateEventPrice
    11/25/2024Sold$450,000
    Source: IRMLS #202426637 Report a problem
    10/26/2024Pending sale$450,000
    Source: IRMLS #202426637 Report a problem
    10/22/2024Price change$450,000-4.3%
    Source: IRMLS #202426637 Report a problem
    10/6/2024Price change$470,000-3.1%
    Source: IRMLS #202426637 Report a problem
    7/18/2024Price change$485,000+24.7%
    Source: IRMLS #202426637 Report a problem
    11/1/2022Pending sale$389,000
    Source: IRMLS #202244760 Report a problem
    10/31/2022Price change$389,000-6.3%
    Source: IRMLS #202244760 Report a problem
    10/28/2022Price change$415,000+107.5%
    Source: IRMLS #202244760 Report a problem
    5/5/2022Pending sale$200,000
    Source: IRMLS #202216582 Report a problem

    Public tax history

    YearProperty taxesTax assessment
    2025$4,262 +6.5%$368,300 +3.7%
    2024$4,003 +46.8%$355,200 +5.6%
    2023$2,726 +9.8%$336,300 +47.2%
    2022$2,482 +1.2%$228,500 +9.4%
    2021$2,453 +4%$208,800
    2020$2,359 -17.6%--
    2019$2,864 +1.1%$198,900 -17%
    2018$2,832 +9.3%$239,600 +1.1%
    2017$2,591 $237,000 +8.9%
    2016$2,591 +5%$217,600 +4.7%
    2014$2,467 +1.9%$207,900 +0.5%
    2013$2,421 $206,900 +0.7%
    2012-- $205,400 -9.6%
    2011-- $227,100 +36.6%
    2010-- $166,200 -1.7%
    2009$3,257 $169,000
    Find assessor info on the county website

    Neighborhood: New Chauncey

    Nearby schools

    GreatSchools rating
    Schools provided by the listing agent
    • Elementary: West Lafayette
    • Middle: West Lafayette
    • High: West Lafayette
    • District: West Lafayette Community School Corp.

    Source: IRMLS. This data may not be complete. We recommend contacting the local school district to confirm school assignments for this home.

    Get pre-qualified for a loan
    At Zillow Home Loans, we can pre-qualify you in as little as 5 minutes with no impact to your credit score.

    An equal housing lender. NMLS #10287.