Boasting over 4,000 square feet of beautifully finished living space, this custom five-bedroom, five-bath stone and cedar residence is gracefully set on 4.5 serene, partially wooded acres along a quiet private lane in sought-after West Lafayette—just minutes from Purdue University, top-rated schools, premier shopping, and dining. Blending distinctive retro character with more than $150,000 in thoughtful updates, the home features new flooring, stainless steel kitchen appliances, two new AC units, and gutter leaf filters backed by a lifetime warranty. The kitchen is appointed with Quaker-crafted cabinetry accented by leaded glass inserts, a built-in pantry, and exceptional storage throughout. Designed for both everyday living and elegant entertaining, multiple formal and informal gathering spaces showcase two rustic stone fireplaces and sweeping wooded views from nearly every vantage point. Upstairs, four spacious bedrooms include a private primary suite complete with a walk-in closet and its own secluded deck overlooking the trees. The finished walk-out lower level expands the living space with a generous recreation area and direct patio access—ideal for hosting or relaxing in a peaceful natural setting. Impeccably maintained and move-in ready, this one-of-a-kind property offers rare privacy, refined space, and timeless character in an exceptional West Lafayette location.
Closed
$660,000
4120 Black Forest Ln, West Lafayette, IN 47906
5beds
4,075sqft
Single Family Residence
Built in 1978
4.53 Acres Lot
$669,000 Zestimate®
$--/sqft
$3,574 Estimated rent
Home value
$669,000
$602,000 - $743,000
$3,574/mo
Zestimate® history
Owner options
List your home for rent
$3,574/mo
Rent Zestimate®
Find your next renter with Zillow Rental Manager. Plus, with online applications, you can quickly screen prospective tenants – for free.
$3,574/mo
Rent Zestimate®
Refinance and save
$3,947/mo
Est. payment
Refinancing to a lower rate could help reduce your monthly payments and save thousands over the life of the loan.
$3,947/mo
Est. payment
Explore your selling options
Work with a Zillow partner agent
Leverage their expertise and Zillow's premium Showcase listings to get your home seen by more buyers.
Get startedList with your own agent
Get your home in front of millions of buyers by listing it on Zillow.
Learn how to do itSell it yourself
Take full control of how buyers see your home on Zillow by listing For Sale by Owner (FSBO).
List your homeWhat's special
Two rustic stone fireplacesFinished walk-out lower levelPeaceful natural settingPrivate primary suiteFour spacious bedroomsDirect patio accessNew flooring
Zillow last checked:
Listing updated:
Listed by:
Lauren J Alexander 765-543-5947,
Encore Sotheby's International
Bought with:
Ellann Miranda, RB25001768
Trueblood Real Estate
Source: IRMLS,MLS#: 202604588
Facts & features
Interior
Bedrooms & bathrooms
- Bedrooms: 5
- Bathrooms: 5
- Full bathrooms: 3
- 1/2 bathrooms: 2
Bedroom 1
- Level: Upper
Bedroom 2
- Level: Upper
Dining room
- Level: Main
- Area: 208
- Dimensions: 16 x 13
Family room
- Level: Main
- Area: 380
- Dimensions: 19 x 20
Kitchen
- Level: Main
- Area: 132
- Dimensions: 11 x 12
Living room
- Level: Main
- Area: 247
- Dimensions: 19 x 13
Office
- Level: Lower
- Area: 0
- Dimensions: 0 x 0
Heating
- Natural Gas, Forced Air
Cooling
- Central Air
Appliances
- Included: Disposal, Dishwasher, Microwave, Refrigerator, Exhaust Fan, Electric Oven, Trash Compactor, Water Softener Owned, Wine Cooler
- Laundry: Electric Dryer Hookup, Sink, Main Level
Features
- 1st Bdrm En Suite, Bookcases, Built-in Desk, Ceiling-9+, Walk-In Closet(s), Crown Molding, Eat-in Kitchen, Entrance Foyer, Guest Quarters, Natural Woodwork, Double Vanity, Wet Bar, Stand Up Shower, Tub/Shower Combination, Formal Dining Room, Great Room
- Doors: Pocket Doors
- Basement: Full,Walk-Out Access,Finished
- Attic: Pull Down Stairs
- Number of fireplaces: 2
- Fireplace features: Family Room, Recreation Room, Basement, Two
Interior area
- Total structure area: 4,450
- Total interior livable area: 4,075 sqft
- Finished area above ground: 2,780
- Finished area below ground: 1,295
Property
Parking
- Total spaces: 3
- Parking features: Attached, Garage Door Opener
- Attached garage spaces: 3
Accessibility
- Accessibility features: Chair Rail
Features
- Levels: Two
- Stories: 2
- Patio & porch: Deck, Patio
- Exterior features: Balcony
Lot
- Size: 4.53 Acres
- Dimensions: 582 x 408
- Features: 3-5.9999, Wooded, City/Town/Suburb, Landscaped
Details
- Parcel number: 790609276003.000022
Construction
Type & style
- Home type: SingleFamily
- Property subtype: Single Family Residence
Materials
- Stone, Wood Siding
Condition
- New construction: No
- Year built: 1978
Utilities & green energy
- Sewer: Septic Tank
- Water: Well
Community & HOA
Community
- Subdivision: None
Location
- Region: West Lafayette
Financial & listing details
- Tax assessed value: $549,000
- Annual tax amount: $3,828
- Date on market: 2/13/2026
Price history
| Date | Event | Price |
|---|---|---|
| 4/23/2026 | Sold | $660,000-0.8% |
Source:  IRMLS #202604588 Report a problem IRMLS #202604588 Report a problem | ||
| 3/22/2026 | Listed for sale | $665,000 |
Source: IRMLS #202604588 Report a problem | ||
| 3/6/2026 | Pending sale | $665,000 |
Source: IRMLS #202604588 Report a problem | ||
| 2/13/2026 | Listed for sale | $665,000-1.5% |
Source: IRMLS #202604588 Report a problem | ||
| 12/15/2025 | Listing removed | $675,000 |
Source: IRMLS #202532813 Report a problem | ||
| 11/8/2025 | Price change | $675,000-2.2% |
Source: IRMLS #202532813 Report a problem | ||
| 10/17/2025 | Price change | $689,900-1.4% |
Source: IRMLS #202532813 Report a problem | ||
| 9/11/2025 | Price change | $699,900-4.1% |
Source: IRMLS #202532813 Report a problem | ||
| 8/18/2025 | Price change | $730,000+22.1% |
Source: IRMLS #202532813 Report a problem | ||
| 4/1/2022 | Pending sale | $598,000 |
Source: IRMLS #202128732 Report a problem | ||
| 3/8/2022 | Contingent | $598,000+0.7% |
Source: IRMLS #202128732 Report a problem | ||
| 3/7/2022 | Pending sale | $594,000 |
Source: IRMLS #202128732 Report a problem | ||
| 3/7/2022 | Listed for sale | $594,000 |
Source: IRMLS #202128732 Report a problem | ||
| 1/11/2022 | Listing removed | $594,000 |
Source: IRMLS #202128732 Report a problem | ||
| 10/13/2021 | Price change | $594,000-7.8% |
Source: IRMLS #202128732 Report a problem | ||
| 7/19/2021 | Listed for sale | $644,000 |
Source: IRMLS #202128732 Report a problem | ||
Public tax history
| Year | Property taxes | Tax assessment |
|---|---|---|
| 2025 | $3,828 +6.4% | $549,000 +11.8% |
| 2024 | $3,599 +5.1% | $491,100 +3.5% |
| 2023 | $3,423 -32% | $474,300 +13.3% |
| 2022 | $5,031 -2.7% | $418,700 +21.2% |
| 2021 | $5,172 +7.1% | $345,600 |
| 2020 | $4,829 +6% | -- |
| 2019 | $4,555 +2.3% | $329,300 +3.8% |
| 2018 | $4,451 +2.3% | $317,100 +0.8% |
| 2017 | $4,350 | $314,500 +2% |
| 2016 | $4,350 -1.1% | $308,200 +4.1% |
| 2014 | $4,400 -0.9% | $296,200 -1.2% |
| 2013 | $4,441 | $299,800 +11% |
| 2012 | -- | $270,000 +1801.4% |
| 2011 | -- | $14,200 -95.8% |
| 2010 | -- | $335,900 -7.6% |
| 2009 | $11,027 +267.4% | $363,500 +34.6% |
| 2005 | $3,001 +12.1% | $270,000 |
| 2004 | $2,678 +2.1% | $270,000 |
| 2003 | $2,622 -5.1% | $270,000 +54.6% |
| 2002 | $2,763 | $174,700 |
| 2001 | -- | $174,700 |
Find assessor info on the county website
Neighborhood: 47906
Nearby homes
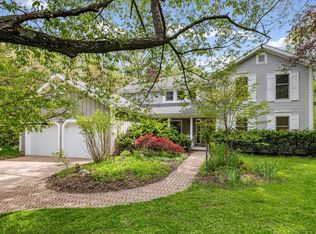
- $550,0004 bd3 ba2.5k sqft4121 Black Forest Ln, West Lafayette, IN 47906For Sale
- $434,700-- bd2 ba1.9k sqft4140 Black Forest Ln, West Lafayette, IN 47906Off Market
- $495,200-- bd2 ba2.3k sqft4031 Black Forest Ln, West Lafayette, IN 47906Off Market
- $540,5005 bd3 ba3.2k sqft4047 Ridgefield Ct, West Lafayette, IN 47906Off Market
- $661,2005 bd4 ba5.1k sqft4063 Ridgefield Ct, West Lafayette, IN 47906Off Market
- $605,100-- bd2 ba3.9k sqft4010 Black Forest Ln, West Lafayette, IN 47906Off Market
- $483,9004 bd2 ba2.7k sqft4079 Ridgefield Ct, West Lafayette, IN 47906Off Market
- $609,0003 bd3 ba3.8k sqft4031 Ridgefield Ct, West Lafayette, IN 47906Off Market
Nearby schools
GreatSchools rating
- 8/10Klondike Elementary SchoolGrades: K-5Distance: 1.4 mi
- 8/10Klondike Middle SchoolGrades: 6-8Distance: 1.3 mi
- 9/10William Henry Harrison High SchoolGrades: 9-12Distance: 4.8 mi
Schools provided by the listing agent
- Elementary: Klondike
- Middle: Klondike
- High: William Henry Harrison
- District: Tippecanoe School Corp.
Source: IRMLS. This data may not be complete. We recommend contacting the local school district to confirm school assignments for this home.


Get pre-qualified for a loan
At Zillow Home Loans, we can pre-qualify you in as little as 5 minutes with no impact to your credit score.An equal housing lender. NMLS #10287.
- Indiana
- Tippecanoe County
- West Lafayette
- 47906
- 4120 Black Forest Ln
Nearby cities
Nearby neighborhoods
Nearby zip codes
Other West Lafayette Topics
