Nestled on over 5 acres of gorgeous wooded land, this one-owner custom home is a true retreat. Designed by architect Tom Walgamuth, this home was built with enduring quality in mind and meticulous attention to detail. Featuring geothermal heating and cooling, passive solar design, and a thoughtfully crafted greenhouse with a Trombe (thermal mass) wall and venting for energy efficiency, this home exemplifies sustainable living at its finest. Inside, the great room offers tranquil views into the greenhouse and through a soaring wall of south-facing insulated windows—inviting you to watch nature and the seasons unfold day after day. Floor-to-ceiling bookshelves and a wood-burning stove with a cozy hearth seating area add warmth and character. The open loft/office overlooks the great room and includes built-in shelving and storage. The main-floor en suite provides comfort and convenience, while the formal dining room easily accommodates gatherings of 8–10 guests. The efficient kitchen connects seamlessly to the living spaces, making entertaining a joy. Upstairs, three distinctive bedrooms each offer their own charm—one even features a private deck. The attached tandem/drive through 3+ car garage (17’x44’) provides exceptional space for vehicles, hobbies, or storage. Beautifully designed trails, walkways, and a charming bridge meander through the wooded acreage, creating a serene outdoor experience right at home. Located just minutes from Purdue University, local schools, and shopping—this location could not be better. Call your favorite REALTOR® today to schedule a private showing!
Closed
$625,000
4231 Black Forest Ln, West Lafayette, IN 47906
4beds
3,028sqft
Single Family Residence
Built in 1981
5.05 Acres Lot
$632,300 Zestimate®
$--/sqft
$3,105 Estimated rent
Home value
$632,300
$594,000 - $670,000
$3,105/mo
Zestimate® history
Owner options
List your home for rent
$3,105/mo
Rent Zestimate®
Find your next renter with Zillow Rental Manager. Plus, with online applications, you can quickly screen prospective tenants – for free.
$3,105/mo
Rent Zestimate®
Refinance and save
$3,730/mo
Est. payment
Refinancing to a lower rate could help reduce your monthly payments and save thousands over the life of the loan.
$3,730/mo
Est. payment
Explore your selling options
Work with a Zillow partner agent
Leverage their expertise and Zillow's premium Showcase listings to get your home seen by more buyers.
Get startedList with your own agent
Get your home in front of millions of buyers by listing it on Zillow.
Learn how to do itSell it yourself
Take full control of how buyers see your home on Zillow by listing For Sale by Owner (FSBO).
List your homeWhat's special
Cozy hearth seating areaGorgeous wooded landSerene outdoor experienceMain-floor en suiteTranquil viewsGeothermal heating and coolingFormal dining room
Zillow last checked:
Listing updated:
Listed by:
Mary Mason Cell:765-714-3547,
BerkshireHathaway HS IN Realty
Bought with:
Michael Botkin, RB14048662
Century 21 Scheetz
Source: IRMLS,MLS#: 202544535
Facts & features
Interior
Bedrooms & bathrooms
- Bedrooms: 4
- Bathrooms: 4
- Full bathrooms: 3
- 1/2 bathrooms: 1
- Main level bedrooms: 1
Bedroom 1
- Level: Main
Bedroom 2
- Level: Upper
Dining room
- Level: Main
- Area: 110
- Dimensions: 11 x 10
Kitchen
- Level: Main
- Area: 143
- Dimensions: 13 x 11
Living room
- Level: Main
- Area: 725
- Dimensions: 29 x 25
Heating
- Heat Pump
Cooling
- Central Air, Ceiling Fan(s)
Appliances
- Included: Range/Oven Hook Up Elec, Dishwasher, Microwave, Refrigerator, Dryer-Electric, Exhaust Fan, Electric Range, Gas Water Heater, Water Softener Owned
- Laundry: Electric Dryer Hookup, Sink, Main Level
Features
- Bookcases, Ceiling-9+, Cathedral Ceiling(s), Walk-In Closet(s), Countertops-Ceramic, Laminate Counters, Countertops-Solid Surf, Entrance Foyer, Natural Woodwork, Open Floorplan, Stand Up Shower, Tub/Shower Combination, Formal Dining Room, Great Room
- Flooring: Carpet, Tile, Ceramic Tile
- Windows: Skylight(s), Double Pane Windows, Insulated Windows
- Basement: Crawl Space,Block
- Number of fireplaces: 1
- Fireplace features: Living Room, Wood Burning Stove
Interior area
- Total structure area: 3,028
- Total interior livable area: 3,028 sqft
- Finished area above ground: 3,028
- Finished area below ground: 0
Property
Parking
- Total spaces: 3
- Parking features: Attached, Garage Door Opener, RV Access/Parking, Asphalt, Concrete, Gravel
- Attached garage spaces: 3
- Has uncovered spaces: Yes
Features
- Levels: Two
- Stories: 2
- Patio & porch: Deck, Patio
- Exterior features: Fire Pit, Workshop
- Fencing: None
Lot
- Size: 5.05 Acres
- Features: Many Trees, Few Trees, Rolling Slope, 3-5.9999, Rural Subdivision, Near Walking Trail
Details
- Additional structures: Outbuilding, Gazebo
- Parcel number: 790609276011.000022
Construction
Type & style
- Home type: SingleFamily
- Architectural style: Contemporary
- Property subtype: Single Family Residence
Materials
- Concrete, Wood Siding
- Roof: Asphalt,Shingle
Condition
- New construction: No
- Year built: 1981
Utilities & green energy
- Electric: Other
- Gas: CenterPoint Energy
- Sewer: Septic Tank
- Water: Well
Green energy
- Energy efficient items: Doors, Lighting, Insulation
Community & HOA
Community
- Features: None
- Security: Security System, Smoke Detector(s)
- Subdivision: Black Forest
Location
- Region: West Lafayette
Financial & listing details
- Tax assessed value: $496,700
- Annual tax amount: $6,611
- Date on market: 11/3/2025
- Listing terms: Cash,Conventional
Price history
| Date | Event | Price |
|---|---|---|
| 4/29/2026 | Sold | $625,000-3.7% |
Source:  IRMLS #202544535 Report a problem IRMLS #202544535 Report a problem | ||
| 3/31/2026 | Pending sale | $649,000 |
Source: IRMLS #202544535 Report a problem | ||
| 11/3/2025 | Listed for sale | $649,000 |
Source: IRMLS #202544535 Report a problem | ||
Public tax history
| Year | Property taxes | Tax assessment |
|---|---|---|
| 2025 | $6,611 +4.6% | $496,700 +12% |
| 2024 | $6,319 +10.8% | $443,300 +5.8% |
| 2023 | $5,703 +7.8% | $419,000 +10.7% |
| 2022 | $5,291 -2.7% | $378,600 +4.2% |
| 2021 | $5,438 +7.1% | $363,500 |
| 2020 | $5,076 +8.1% | -- |
| 2019 | $4,694 +2% | $346,200 +5.9% |
| 2018 | $4,601 -35.6% | $326,800 +0.5% |
| 2017 | $7,149 | $325,100 -0.1% |
| 2016 | $7,149 +53.9% | $325,500 +3.6% |
| 2014 | $4,645 +0.7% | $314,100 +0.8% |
| 2013 | $4,614 | $311,500 +11.8% |
| 2012 | -- | $278,500 +1685.3% |
| 2011 | -- | $15,600 -95.6% |
| 2010 | -- | $355,700 -7.7% |
| 2009 | $11,685 +130.2% | $385,200 +18.9% |
| 2008 | $5,077 +10.9% | $323,900 +5.8% |
| 2007 | $4,580 +12.5% | $306,000 +7.1% |
| 2006 | $4,070 +0.7% | $285,600 |
| 2005 | $4,040 +9.6% | $285,600 |
| 2004 | $3,688 +2.2% | $285,600 |
| 2003 | $3,608 -2.8% | $285,600 +58.7% |
| 2002 | $3,710 | $180,000 |
| 2001 | -- | $180,000 |
Find assessor info on the county website
Neighborhood: 47906
Nearby homes
- $619,700-- bd2 ba3.4k sqft4141 Black Forest Ln, West Lafayette, IN 47906Off Market
- $737,2004 bd3 ba4.2k sqft4251 Black Forest Ln, West Lafayette, IN 47906Off Market
- $655,700-- bd2 ba3.5k sqft4230 Black Forest Ln, West Lafayette, IN 47906Off Market
- $550,0004 bd3 ba2.5k sqft4121 Black Forest Ln, West Lafayette, IN 47906For Sale
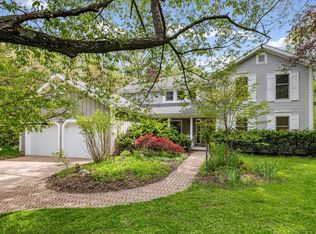
- $462,300-- bd2 ba1.8k sqft4250 Black Forest Ln, West Lafayette, IN 47906Off Market
- $436,400-- bd2 ba1.9k sqft4140 Black Forest Ln, West Lafayette, IN 47906Off Market
- $602,400-- bd2 ba2.5k sqft4215 Farmstead Ln, West Lafayette, IN 47906Off Market
- $555,1003 bd1 ba2.5k sqft4216 Farmstead Ln, West Lafayette, IN 47906Off Market
Nearby schools
GreatSchools rating
- 8/10Klondike Elementary SchoolGrades: K-5Distance: 1.5 mi
- 8/10Klondike Middle SchoolGrades: 6-8Distance: 1.4 mi
- 10/10William Henry Harrison High SchoolGrades: 9-12Distance: 5 mi
Schools provided by the listing agent
- Elementary: Klondike
- Middle: Klondike
- High: William Henry Harrison
- District: Tippecanoe School Corp.
Source: IRMLS. This data may not be complete. We recommend contacting the local school district to confirm school assignments for this home.


Get pre-qualified for a loan
At Zillow Home Loans, we can pre-qualify you in as little as 5 minutes with no impact to your credit score.An equal housing lender. NMLS #10287.
- Indiana
- Tippecanoe County
- West Lafayette
- 47906
- 4231 Black Forest Ln
Nearby cities
Nearby neighborhoods
Nearby zip codes
Other West Lafayette Topics
