Welcome to this lovingly maintained, third owner, 3 bed 1.5 bath home in West Lafayette Schools, walking distance to campus, that exudes character & charm, with modern upgrades. Enjoy original hardwood floors and woodwork trim throughout this 1930s 4-square. Greet visitors inside the classic foyer. Spacious living room enjoys warm hardwood floors, a cozy wood burning fireplace for those long winter nights, and vintage lighting. Office with windows all the way around makes for a wonderful place to spend the day. Speaking of windows, all new windows were installed in the entire house (2017). Cooks will love the beautifully remodeled kitchen (2022) complete with stainless steel appliances, gas range, all new cabinetry, Quartz countertops, and a breakfast nook addition (2025) with built in table top/shelving. Formal dining room. Full bath upstairs and half bath downstairs have been updated in the last 2 years. Upstairs you'll find 3 generously sized bedrooms, 1 with a walk in closet. Third floor discovers a partially finished walk up attic loft that would make a perfect den, charming 4th bedroom, or spacious family room. Outside you'll find a 1 car detached garage, she shed with unlimited options, privacy fenced back yard, cobblestone paver patio, and a beautiful 12x16 screened porch addition. Rest easy knowing that the work has been done for you- windows, roof, gutters, furnace, AC, water heater have all been replaced in the last 10 years. Chauncey Village Neighborhood historical designation ensures character & integrity to be maintained for years to come.
Closed
$457,000
516 Robinson St, West Lafayette, IN 47906
3beds
1,862sqft
Single Family Residence
Built in 1930
0.29 Acres Lot
$461,900 Zestimate®
$--/sqft
$2,524 Estimated rent
Home value
$461,900
$411,000 - $517,000
$2,524/mo
Zestimate® history
Owner options
List your home for rent
$2,524/mo
Rent Zestimate®
Find your next renter with Zillow Rental Manager. Plus, with online applications, you can quickly screen prospective tenants – for free.
$2,524/mo
Rent Zestimate®
Refinance and save
$2,180/mo
Est. payment
Refinancing to a lower rate could help reduce your monthly payments and save thousands over the life of the loan.
$2,180/mo
Est. payment
Explore your selling options
Work with a Zillow partner agent
Leverage their expertise and Zillow's premium Showcase listings to get your home seen by more buyers.
Get startedList with your own agent
Get your home in front of millions of buyers by listing it on Zillow.
Learn how to do itSell it yourself
Take full control of how buyers see your home on Zillow by listing For Sale by Owner (FSBO).
List your homeWhat's special
Cozy wood burning fireplaceClassic foyerQuartz countertopsAll new cabinetryFormal dining roomBeautifully remodeled kitchenStainless steel appliances
Zillow last checked:
Listing updated:
Listed by:
Sarah Harrington Agt:765-426-1906,
Keller Williams Lafayette
Bought with:
Geoffrey Gooch, RB23000443
@properties
Source: IRMLS,MLS#: 202547425
Facts & features
Interior
Bedrooms & bathrooms
- Bedrooms: 3
- Bathrooms: 2
- Full bathrooms: 1
- 1/2 bathrooms: 1
Bedroom 1
- Level: Upper
Bedroom 2
- Level: Upper
Dining room
- Level: Main
- Area: 169
- Dimensions: 13 x 13
Kitchen
- Level: Main
- Area: 130
- Dimensions: 10 x 13
Living room
- Level: Main
- Area: 234
- Dimensions: 13 x 18
Office
- Level: Main
- Area: 117
- Dimensions: 9 x 13
Heating
- Natural Gas, Forced Air
Cooling
- Central Air
Appliances
- Included: Dishwasher, Microwave, Refrigerator, Gas Range, Gas Water Heater
Features
- Bookcases, Ceiling Fan(s), Walk-In Closet(s), Stone Counters, Entrance Foyer, Kitchen Island, Natural Woodwork, Tub/Shower Combination, Formal Dining Room
- Flooring: Hardwood, Carpet, Vinyl
- Windows: Window Treatments
- Basement: Full,Unfinished,Block
- Attic: Walk-up
- Number of fireplaces: 1
- Fireplace features: Family Room, Wood Burning
Interior area
- Total structure area: 2,702
- Total interior livable area: 1,862 sqft
- Finished area above ground: 1,862
- Finished area below ground: 0
Property
Parking
- Total spaces: 1
- Parking features: Detached, Concrete
- Garage spaces: 1
- Has uncovered spaces: Yes
Features
- Levels: Two
- Stories: 2
- Patio & porch: Screened
- Fencing: Privacy,Wood
Lot
- Size: 0.29 Acres
- Dimensions: 79x158
- Features: Irregular Lot, 0-2.9999, City/Town/Suburb, Landscaped
Details
- Parcel number: 790720101006.000026
Construction
Type & style
- Home type: SingleFamily
- Architectural style: Traditional
- Property subtype: Single Family Residence
Materials
- Brick, Vinyl Siding
- Roof: Asphalt,Shingle
Condition
- New construction: No
- Year built: 1930
Utilities & green energy
- Sewer: City
- Water: City
Community & HOA
Community
- Features: None
- Security: Radon System
- Subdivision: New Chauncey
Location
- Region: West Lafayette
Financial & listing details
- Tax assessed value: $341,500
- Annual tax amount: $3,883
- Date on market: 11/26/2025
Price history
| Date | Event | Price |
|---|---|---|
| 1/9/2026 | Pending sale | $465,000+1.8% |
Source:  IRMLS #202547425 Report a problem IRMLS #202547425 Report a problem | ||
| 1/7/2026 | Sold | $457,000-1.7% |
Source: IRMLS #202547425 Report a problem | ||
| 11/26/2025 | Listed for sale | $465,000 |
Source: IRMLS #202547425 Report a problem | ||
Public tax history
| Year | Property taxes | Tax assessment |
|---|---|---|
| 2025 | $3,883 +4.2% | $341,500 +5.3% |
| 2024 | $3,727 +11.7% | $324,400 +5.4% |
| 2023 | $3,337 +10% | $307,900 +13.1% |
| 2022 | $3,035 +1.2% | $272,200 +10% |
| 2021 | $3,000 +4% | $247,500 |
| 2020 | $2,884 -5.3% | -- |
| 2019 | $3,045 -31.1% | $235,200 -5.2% |
| 2018 | $4,419 +64% | $248,000 +1.2% |
| 2017 | $2,694 | $245,000 +11.1% |
| 2016 | $2,694 +5.5% | $220,500 +5.6% |
| 2014 | $2,554 +4.3% | $208,800 +2.7% |
| 2013 | $2,448 | $203,300 +1.5% |
| 2012 | -- | $200,300 -4.7% |
| 2011 | -- | $210,100 +2.6% |
| 2010 | -- | $204,700 -1.5% |
| 2009 | $4,156 +149.8% | $207,800 +16.5% |
| 2008 | $1,664 -31.3% | $178,400 +3.6% |
| 2007 | $2,420 +26.5% | $172,200 +19% |
| 2006 | $1,914 -1.9% | $144,700 |
| 2005 | $1,951 +4.2% | $144,700 |
| 2004 | $1,873 +1.4% | $144,700 |
| 2003 | $1,847 +28.4% | $144,700 +135.3% |
| 2002 | $1,439 | $61,500 |
| 2001 | -- | $61,500 |
Find assessor info on the county website
Neighborhood: New Chauncey
Nearby homes
- $397,4003 bd2 ba2.2k sqft522 Robinson St, West Lafayette, IN 47906Off Market
- $3,0004 bd4 ba1.9k sqft500 Robinson St, West Lafayette, IN 47906For Rent

- $617,0004 bd4 ba4.4k sqft530 Robinson St, West Lafayette, IN 47906For Sale
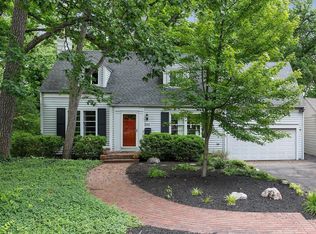
- $398,4004 bd2 ba1.9k sqft611 Rose St, West Lafayette, IN 47906Off Market
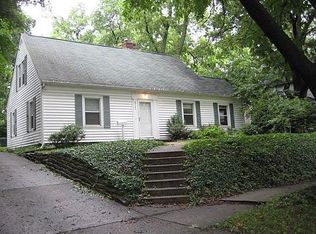
- $570,0003 bd4 ba3k sqft206 E Stadium Ave, West Lafayette, IN 47906Sold
- $350,4004 bd2 ba1.6k sqft617 Rose St, West Lafayette, IN 47906Off Market
- $434,5004 bd3 ba1.7k sqft170 E Stadium Ave, West Lafayette, IN 47906Off Market
- $253,600-- bd1 ba890 sqft602 Oak Ln, West Lafayette, IN 47906Off Market
Nearby schools
GreatSchools rating
- 10/10West Lafayette Intermediate SchoolGrades: 4-6Distance: 1.1 mi
- 8/10West Lafayette Jr/Sr High SchoolGrades: 7-12Distance: 0.6 mi
- 9/10West Lafayette Elementary SchoolGrades: K-3Distance: 2.1 mi
Schools provided by the listing agent
- Elementary: West Lafayette
- Middle: West Lafayette
- High: West Lafayette
- District: West Lafayette Community School Corp.
Source: IRMLS. This data may not be complete. We recommend contacting the local school district to confirm school assignments for this home.


Get pre-qualified for a loan
At Zillow Home Loans, we can pre-qualify you in as little as 5 minutes with no impact to your credit score.An equal housing lender. NMLS #10287.
- Indiana
- Tippecanoe County
- West Lafayette
- 47906
- New Chauncey
- 516 Robinson St
