Skip main navigation
Closed
  • $355,000

    500 Robinson St, West Lafayette, IN 47906

    4beds
    1,900sqft
    Single Family Residence
    Built in 1935
    8,755 Square Feet Lot
    $471,700 Zestimate®
    $--/sqft
    $2,170 Estimated rent

    Home value

    $471,700

    $434,000 - $514,000

    $2,170/mo

    Zestimate® history
    Loading
    Loading...

    Owner options

    List your home for rent

    $2,170/mo

    Rent Zestimate®

    Find your next renter with Zillow Rental Manager. Plus, with online applications, you can quickly screen prospective tenants – for free.

    Learn more

    $2,170/mo

    Rent Zestimate®

    Refinance and save

    $2,135/mo

    Est. payment

    Refinancing to a lower rate could help reduce your monthly payments and save thousands over the life of the loan.

    See today's rates

    $2,135/mo

    Est. payment

    Explore your selling options

    Work with a Zillow partner agent

    Leverage their expertise and Zillow's premium Showcase listings to get your home seen by more buyers.

    Get started

    List with your own agent

    Get your home in front of millions of buyers by listing it on Zillow.

    Learn how to do it

    Sell it yourself

    Take full control of how buyers see your home on Zillow by listing For Sale by Owner (FSBO).

    List your home

    What's special

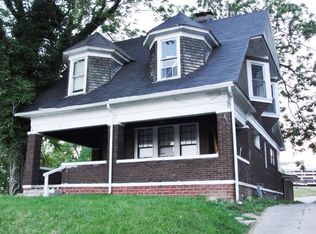
    Open House Sunday, July 14th from 12:00-2:00 p.m. Nestled in the heart of West Lafayette, this enchanting 1935-built home combines historical charm with modern comforts. Just a short stroll from Purdue University and located in the coveted West Lafayette School District, this residence exudes an exterior log cabin vibe, complete with an inviting covered front porch that welcomes you with open arms. As you step inside, the home reveals its warm and welcoming living room, where hardwood floors gleam underfoot and a decorative fireplace serves as the room's cozy focal point. The adjacent four-seasons room is a true highlight, featuring classic woodwork bathed in natural light, creating a serene space to relax and unwind throughout the year. The kitchen is adorned with elegant granite countertops, a classic backsplash, and beautiful custom-built cabinets that offer ample storage. Whether you're preparing a casual meal or hosting a gourmet dinner, this kitchen provides the perfect backdrop. Venture upstairs to discover three spacious bedrooms, each featuring generous walk-in closets. These rooms offer a tranquil retreat, with plenty of space to accommodate your needs. The partially finished basement extends the living space further, offering an additional bedroom complete with a private full bathroom—ideal for guests or family members seeking extra privacy. The main level bathroom has been thoughtfully remodeled, boasting custom heated tile floors that add a touch of luxury to your daily routine. Several modern upgrades have been made throughout the home, including a new 200 amp electrical panel, three mini-split systems for efficient heating and cooling, fresh paint, updated windows, and a new water heater installed in 2019. Outside, the property's beauty continues with meticulously landscaping that enhances its curb appeal. The backyard offers a park-like setting, providing a peaceful oasis for outdoor activities and relaxation. The oversized two-car garage is another fantastic feature, offering ample space for your vehicles and a workshop area. This charming home seamlessly blends the allure of its historic origins with the convenience of contemporary living. It's a place where you can create lasting memories and enjoy the best of what West Lafayette has to offer. Don’t miss the opportunity to make this delightful property your new home! Inspections welcome but selling as is.

    Zillow last checked:

    Listing updated:

    Listed by:

    Amanda Oakley Cell:765-426-7606,

    Trueblood Real Estate

    Bought with:

    Erik Moore, RB19001117

    F.C. Tucker/Shook

    Source: IRMLS,MLS#: 202422618MLS Logo

    Facts & features

    Interior

    Bedrooms & bathrooms
    • Bedrooms: 4
    • Bathrooms: 4
    • Full bathrooms: 3
    • 1/2 bathrooms: 1
    Bedroom 1
    • Level: Upper
    Bedroom 2
    • Level: Upper
    Dining room
    • Level: Main
    • Area: 90
    • Dimensions: 10 x 9
    Kitchen
    • Level: Main
    • Area: 120
    • Dimensions: 10 x 12
    Living room
    • Level: Main
    • Area: 209
    • Dimensions: 19 x 11
    Office
    • Level: Main
    • Area: 169
    • Dimensions: 13 x 13
    Heating
    • Electric, Baseboard
    Cooling
    • Multi Units
    Appliances
    • Included: Disposal, Dishwasher, Refrigerator, Washer, Exhaust Fan, Gas Oven, Gas Range, Electric Water Heater, Water Softener Owned
    • Laundry: Sink
    Features
    • Ceiling Fan(s), Walk-In Closet(s), Stone Counters, Eat-in Kitchen, Natural Woodwork, Stand Up Shower, Tub/Shower Combination, Custom Cabinetry
    • Flooring: Hardwood, Carpet, Ceramic Tile
    • Basement: Partial,Partially Finished,Block
    • Number of fireplaces: 1
    • Fireplace features: Living Room, Wood Burning
    Interior area
    • Total structure area: 2,180
    • Total interior livable area: 1,900 sqft
    • Finished area above ground: 1,700
    • Finished area below ground: 200

    Property

    Parking
    • Total spaces: 2
    • Parking features: Detached, Garage Door Opener, Garage Utilities, Concrete
    • Garage spaces: 2
    • Has uncovered spaces: Yes
    Features
    • Levels: One and One Half
    • Stories: 1.5
    • Patio & porch: Patio, Porch Covered
    • Exterior features: Workshop
    Lot
    • Size: 8,755 Square Feet
    • Dimensions: 85x103
    • Features: Corner Lot, Level, 0-2.9999, City/Town/Suburb, Historic District, Landscaped
    Details
    • Parcel number: 790720101005.000026

    Construction

    Type & style
    • Home type: SingleFamily
    • Property subtype: Single Family Residence
    Materials
    • Cedar
    • Roof: Shingle
    Condition
    • New construction: No
    • Year built: 1935

    Utilities & green energy

    • Sewer: City
    • Water: City
    Green energy
    • Energy efficient items: Appliances

    Community & HOA

    Community
    • Subdivision: Northern
    Location
    • Region: West Lafayette

    Financial & listing details

    • Tax assessed value: $349,400
    • Annual tax amount: $1,364
    • Date on market: 6/20/2024
    • Listing terms: Cash,Conventional,FHA,Indiana Housing Authority,VA Loan

    Price history

    DateEventPrice
    8/23/2024Sold$355,000-8%
    Source: IRMLS #202422618 Report a problem
    8/8/2024Pending sale$385,900
    Source: IRMLS #202422618 Report a problem
    7/23/2024Price change$385,900-2.5%
    Source: IRMLS #202422618 Report a problem
    7/1/2024Price change$395,900-3.4%
    Source: IRMLS #202422618 Report a problem
    6/28/2024Listed for sale$409,900
    Source: IRMLS #202422618 Report a problem

    Public tax history

    YearProperty taxesTax assessment
    2025$2,947 +8%$349,400 +40.7%
    2024$2,729 +7.2%$248,400 +4.5%
    2023$2,545 +8.6%$237,800 +11.2%
    2022$2,343 +1%$213,900 +8.2%
    2021$2,319 +3.5%$197,600
    2020$2,241 -1.5%--
    2019$2,275 +1%$189,400 -1.4%
    2018$2,251 +6.7%$192,100 +1%
    2017$2,110 $190,200 +6.4%
    2016$2,110 +5.3%$178,800 +5.2%
    2014$2,003 +2.8%$169,900 +0.6%
    2013$1,948 $168,900 +1.2%
    2012-- $166,900 -5.7%
    2011-- $176,900 +2.3%
    2010-- $173,000 -1.3%
    2009$3,298 +147.6%$175,200 +13.2%
    2008$1,332 -31%$154,800 +3.5%
    2007$1,931 +25.5%$149,500 +18.5%
    2006$1,539 -1.9%$126,200
    2005$1,569 +4.2%$126,200
    2004$1,506 +1.4%$126,200
    2003$1,485 +5.1%$126,200 +98.7%
    2002$1,413 $63,500
    2001-- $63,500
    Find assessor info on the county website

    Neighborhood: New Chauncey

    Nearby schools

    GreatSchools rating
    Schools provided by the listing agent
    • Elementary: West Lafayette
    • Middle: West Lafayette
    • High: West Lafayette
    • District: West Lafayette Community School Corp.

    Source: IRMLS. This data may not be complete. We recommend contacting the local school district to confirm school assignments for this home.

    Get pre-qualified for a loan
    At Zillow Home Loans, we can pre-qualify you in as little as 5 minutes with no impact to your credit score.

    An equal housing lender. NMLS #10287.