Welcome to Meadow Bend! This spacious 4-bedroom home sits on a corner lot with a fenced backyard (added 2023) with water front and fountain views. Inside, you'll find a flexible floor plan with a dedicated office featuring French doors, formal dining room, and a massive upstairs bonus room perfect for a theater, playroom, 2nd office, or potential 5th bedroom! The primary suite features vaulted ceilings, a walk-in closet, and an updated bathroom with granite double sinks, garden tub, and separate shower. Sitting on a .26-acre corner lot, there's plenty of room for activities, pets, entertaining, or simply enjoying the extra outdoor space. The fully fenced backyard features two patio areas, including a large covered patio with the potential to enclose it for even more living space. Both patios overlook the pond and fountain. A sliding glass door brings in additional natural light and makes indoor-outdoor living easy. There's a 12x10 storage shed, so the two-car garage can stay available for cars instead of lawn equipment. Start your mornings with coffee overlooking the pond, then wind down in the evening with a cup of tea and a sunset view, this backyard was made to be enjoyed. The kitchen offers durable Corian countertops, tiled flooring, stainless steel LG appliances (2024), a large pantry, updated lighting (2024) and plenty of space for additional seating. The kitchen's open to the living space, with views of the pond. Major improvements: roof replaced 2023, HVAC 2022, A/C unit July 2022, reverse osmosis water filtration system & water softener 2023, updated bathrooms 2022, updated kitchen and updated flooring in the office. Meadow Bend's neighborhood park is just a one-minute walk away, with Adams Elementary approximately one minute from home and Kitley Intermediate and Franklin Central High School about five minutes away. Shopping, dining, everyday conveniences, and highway access are also close by. Schedule a showing!!
Active
$365,000
8035 Meadow Bend Ln, Indianapolis, IN 46259
4beds
2,513sqft
Residential, Single Family Residence
Built in 2001
0.26 Acres Lot
$-- Zestimate®
$145/sqft
$30/mo HOA
What's special
- 19 days
- 459
- 31
Zillow last checked:
Listing updated:
Listed by:
Christina Radford cradford@highgarden.com,
Highgarden Real Estate
Source: MIBOR as distributed by MLS GRID,MLS#: 22129683
Facts & features
Interior
Bedrooms & bathrooms
- Bedrooms: 4
- Bathrooms: 3
- Full bathrooms: 2
- 1/2 bathrooms: 1
- Main level bathrooms: 1
Primary bedroom
- Level: Upper
- Area: 180 Square Feet
- Dimensions: 15x12
Bedroom 2
- Level: Upper
- Area: 150 Square Feet
- Dimensions: 15x10
Bedroom 3
- Level: Upper
- Area: 168 Square Feet
- Dimensions: 14x12
Bedroom 4
- Level: Upper
- Area: 110 Square Feet
- Dimensions: 11x10
Bonus room
- Level: Upper
- Area: 320 Square Feet
- Dimensions: 20x16
Dining room
- Level: Main
- Area: 108 Square Feet
- Dimensions: 12x9
Great room
- Level: Main
- Area: 330 Square Feet
- Dimensions: 22x15
Kitchen
- Features: Tile-Ceramic
- Level: Main
- Area: 240 Square Feet
- Dimensions: 20x12
Office
- Level: Main
- Area: 168 Square Feet
- Dimensions: 14x12
Heating
- Forced Air, Natural Gas
Cooling
- Central Air
Appliances
- Included: Electric Cooktop, Dishwasher, Dryer, Disposal, Gas Water Heater, MicroHood, Refrigerator, Washer
- Laundry: Laundry Closet
Features
- Double Vanity, Vaulted Ceiling(s), Ceiling Fan(s), High Speed Internet, Eat-in Kitchen, Walk-In Closet(s)
- Windows: Wood Work Painted
- Has basement: No
- Number of fireplaces: 1
- Fireplace features: Gas Log, Great Room
Interior area
- Total structure area: 2,513
- Total interior livable area: 2,513 sqft
Property
Parking
- Total spaces: 2
- Parking features: Attached
- Attached garage spaces: 2
- Details: Garage Parking Other(Finished Garage, Garage Door Opener, Keyless Entry)
Features
- Levels: Two
- Stories: 2
- Patio & porch: Covered
- Fencing: Fenced,Full
- Has view: Yes
- View description: Pond
- Water view: Pond
- Waterfront features: Pond, Water View
Lot
- Size: 0.26 Acres
- Features: Curbs, Sidewalks, Storm Sewer
Details
- Additional structures: Storage
- Parcel number: 491619105009000300
- Horse amenities: None
Construction
Type & style
- Home type: SingleFamily
- Architectural style: Traditional
- Property subtype: Residential, Single Family Residence
Materials
- Brick, Vinyl With Brick
- Foundation: Slab
Condition
- Updated/Remodeled
- New construction: No
- Year built: 2001
Utilities & green energy
- Electric: 200+ Amp Service
- Water: Public
- Utilities for property: Electricity Connected
Community & HOA
Community
- Subdivision: Meadow Bend
HOA
- Has HOA: Yes
- Amenities included: None
- Services included: Association Home Owners, Insurance, Maintenance, ParkPlayground, Snow Removal
- HOA fee: $359 annually
- HOA phone: 317-558-5335
Location
- Region: Indianapolis
Financial & listing details
- Price per square foot: $145/sqft
- Tax assessed value: $371,300
- Annual tax amount: $3,524
- Date on market: 10/8/2026
- Cumulative days on market: 18 days
- Electric utility on property: Yes
Estimated market value
Not available
Estimated sales range
Not available
Not available
Price history
| Date | Event | Price |
|---|---|---|
| 10/8/2026 | Listed for sale | $365,000+12.3%$145/sqft |
Source:  MIBOR as distributed by MLS GRID #22129683 Report a problem | ||
| 5/24/2023 | Sold | $325,000$129/sqft |
Source: MIBOR as distributed by MLS GRID #21916865 Report a problem | ||
| 4/24/2023 | Pending sale | $325,000$129/sqft |
Source: MIBOR as distributed by MLS GRID #21916865 Report a problem | ||
| 4/21/2023 | Listed for sale | $325,000+59.3%$129/sqft |
Source: MIBOR as distributed by MLS GRID #21916865 Report a problem | ||
| 7/18/2014 | Sold | $204,000-0.4%$81/sqft |
Source: Public Record Report a problem | ||
| 5/29/2014 | Pending sale | $204,900$82/sqft |
Source: F.C. Tucker Company, Inc. #21280940 Report a problem | ||
| 5/23/2014 | Price change | $204,900-2.4%$82/sqft |
Source: F.C. Tucker Company, Inc. #21280940 Report a problem | ||
| 3/25/2014 | Listed for sale | $209,900+13.5%$84/sqft |
Source: F.C. Tucker Company, Inc. #21280940 Report a problem | ||
| 4/30/2007 | Sold | $185,000$74/sqft |
Source: MIBOR as distributed by MLS GRID #2631530 Report a problem | ||
Public tax history
| Year | Property taxes | Tax assessment |
|---|---|---|
| 2025 | $3,331 +11% | $371,300 +11.5% |
| 2024 | $3,002 +4.7% | $333,100 +11.2% |
| 2023 | $2,867 +13.2% | $299,600 +4.8% |
| 2022 | $2,533 +9.2% | $286,000 +13.3% |
| 2021 | $2,320 +1.7% | $252,500 +9.1% |
| 2020 | $2,282 +8.9% | $231,400 +1.7% |
| 2019 | $2,096 +2.9% | $227,600 +8.9% |
| 2018 | $2,036 -0.8% | $209,000 +4.6% |
| 2017 | $2,053 +13.2% | $199,800 +2.1% |
| 2016 | $1,814 -0.5% | $195,700 +7.3% |
| 2014 | $1,824 +3.3% | $182,400 +1.7% |
| 2013 | $1,765 | $179,300 +1.6% |
| 2012 | $1,765 | $176,500 +1.6% |
| 2011 | -- | $173,800 -4.1% |
| 2010 | $1,812 -3.2% | $181,200 -3.2% |
| 2009 | $1,871 | $187,100 -0.8% |
| 2007 | -- | $188,600 -2% |
| 2006 | -- | $192,400 +16.6% |
| 2005 | -- | $165,000 |
| 2004 | -- | $165,000 |
Find assessor info on the county website
Monthly payment
Est. payment
Payment breakdown
Explore the cost of this home by adjusting the details. Changes won't be saved.Climate risks
Neighborhood: South Franklin
Nearby schools
Schools provided by the listing agent
- Elementary: Mary Adams Elementary School
- Middle: Franklin Central Junior High
- High: Franklin Central High School
Source: MIBOR as distributed by MLS GRID. This data may not be complete. We recommend contacting the local school district to confirm school assignments for this home.
- $319,8003 bd1 ba2.1k sqft8041 Meadow Bend Ln, Indianapolis, IN 46259Off Market
- $398,2005 bd3 ba3.3k sqft8027 Meadow Bend Ln, Indianapolis, IN 46259Off Market
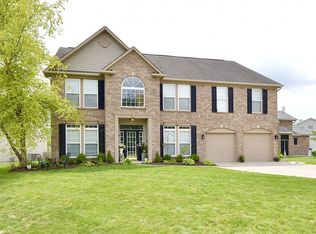
- $388,2004 bd3 ba3.1k sqft8103 Stoney Bend Cir, Indianapolis, IN 46259Off Market
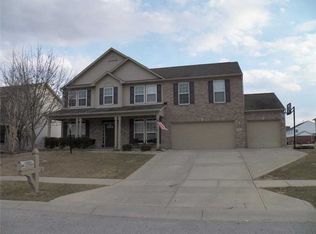
- $370,0003 bd3 ba3.1k sqft8036 Meadow Bend Ln, Indianapolis, IN 46259Sold

Similar homes
- $375,0004 bd3 ba3.1k sqft7520 Samuel Dr, Indianapolis, IN 46259Active
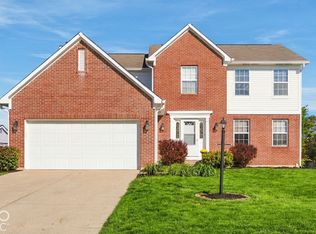 MLS ID #22132998, Mary Boustani, Keller Williams Indy Metro NE. MIBOR as distributed by MLS GRID
- $375,0004 bd3 ba3k sqft8344 Hunters Meadow Ct, Indianapolis, IN 46259Active
 MLS ID #22097303, Jared Risk, F.C. Tucker Company. MIBOR as distributed by MLS GRID
- $365,0004 bd3 ba2.7k sqft8615 Aberdeenshire Ct, Indianapolis, IN 46259Active
 MLS ID #22122788, Emily Brewer, Redfin Corporation. MIBOR as distributed by MLS GRID
- $365,0004 bd4 ba2.5k sqft7339 Kita Dr, Indianapolis, IN 46259Active
 MLS ID #22117488, Tina Sharma, Midland Realty Group, Inc.. MIBOR as distributed by MLS GRID
