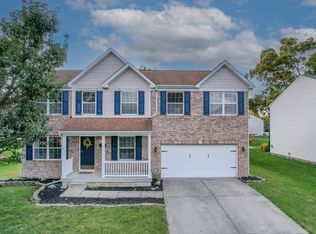
Pride of ownership is evident throughout this beautifully maintained, one-owner home! Built in 2002, this 4-bedroom, 2.5-bath home offers approximately 2,428 square feet of living space with thoughtful updates throughout. Attractive landscaping enhances the curb appeal, while the interior reflects years of attentive care and maintenance. The kitchen features quartz countertops installed in 2020, and carpeting was replaced in 2022/2023. The updated primary bathroom, remodeled in 2021, features a spacious walk-in shower with dual shower heads. Additional improvements include a new HVAC system installed in July 2025 and a newly poured concrete patio in 2026, replacing the previous wooden deck and providing an inviting outdoor space for relaxing or entertaining. With its spacious layout, numerous updates, and well-maintained condition, this home offers a wonderful opportunity to enjoy comfortable living with many significant improvements already completed. Schedule your showing today!
Active
$340,000
8426 Flick Way, Indianapolis, IN 46237
4beds
2,428sqft
Residential, Single Family Residence
Built in 2002
9,583 Square Feet Lot
$-- Zestimate®
$140/sqft
$36/mo HOA
What's special
Attractive landscapingSpacious layoutKitchen features quartz countertopsUpdated primary bathroom
- 1 day
- 75
- 4
Likely to sell faster than
Zillow last checked:
Listing updated:
Listed by:
Libby Johnson Sanders LibbyJ@kw.com,
Keller Williams Indy Metro Partners
Source: MIBOR as distributed by MLS GRID,MLS#: 22131085
Facts & features
Interior
Bedrooms & bathrooms
- Bedrooms: 4
- Bathrooms: 3
- Full bathrooms: 2
- 1/2 bathrooms: 1
- Main level bathrooms: 1
Primary bedroom
- Level: Upper
- Area: 340 Square Feet
- Dimensions: 17x20
Bedroom 2
- Level: Upper
- Area: 120 Square Feet
- Dimensions: 10x12
Bedroom 3
- Level: Upper
- Area: 132 Square Feet
- Dimensions: 11x12
Bedroom 4
- Level: Upper
- Area: 120 Square Feet
- Dimensions: 10x12
Foyer
- Level: Main
- Area: 272 Square Feet
- Dimensions: 16x17
Kitchen
- Level: Main
- Area: 234 Square Feet
- Dimensions: 18x13
Laundry
- Level: Main
- Area: 42 Square Feet
- Dimensions: 07x06
Living room
- Level: Main
- Area: 340 Square Feet
- Dimensions: 17x20
Loft
- Level: Upper
- Area: 256 Square Feet
- Dimensions: 16x16
Heating
- Forced Air, Natural Gas
Cooling
- Central Air
Appliances
- Included: Dryer, Microwave, Electric Oven, Refrigerator, Washer
- Laundry: Main Level
Features
- Attic Access, Walk-In Closet(s)
- Has basement: No
- Attic: Access Only
- Number of fireplaces: 1
- Fireplace features: Family Room, Gas Log
Interior area
- Total structure area: 2,428
- Total interior livable area: 2,428 sqft
Property
Parking
- Total spaces: 2
- Parking features: Attached
- Attached garage spaces: 2
Features
- Levels: Two
- Stories: 2
- Patio & porch: Covered, Patio
Lot
- Size: 9,583 Square Feet
- Features: Sidewalks, Street Lights, Mature Trees
Details
- Parcel number: 491523104050000300
- Horse amenities: None
Construction
Type & style
- Home type: SingleFamily
- Architectural style: Traditional
- Property subtype: Residential, Single Family Residence
Materials
- Vinyl With Brick
- Foundation: Slab
Condition
- New construction: No
- Year built: 2002
Utilities & green energy
- Water: Public
Community & HOA
Community
- Subdivision: Smithfield
HOA
- Has HOA: Yes
- HOA fee: $430 annually
- HOA phone: 317-541-0000
Location
- Region: Indianapolis
Financial & listing details
- Price per square foot: $140/sqft
- Tax assessed value: $309,800
- Annual tax amount: $2,890
- Date on market: 10/15/2026
- Cumulative days on market: 3 days
Estimated market value
Not available
Estimated sales range
Not available
Not available
Price history
| Date | Event | Price |
|---|---|---|
| 10/15/2026 | Listed for sale | $340,000$140/sqft |
Source:  MIBOR as distributed by MLS GRID #22131085 Report a problem MIBOR as distributed by MLS GRID #22131085 Report a problem | ||
Public tax history
| Year | Property taxes | Tax assessment |
|---|---|---|
| 2025 | $2,910 +4.2% | $309,800 +6.5% |
| 2024 | $2,793 +6.2% | $291,000 +4.2% |
| 2023 | $2,630 +11.9% | $279,300 +6.2% |
| 2022 | $2,350 +12.2% | $263,000 +11.9% |
| 2021 | $2,095 +18.8% | $235,000 +12.2% |
| 2020 | $1,763 +1.1% | $209,500 +18.8% |
| 2019 | $1,743 +5.7% | $176,300 +1.1% |
| 2018 | $1,649 +2% | $174,300 +7.8% |
| 2017 | $1,617 +7.5% | $161,700 +4.9% |
| 2016 | $1,505 +0.7% | $154,200 +3.1% |
| 2014 | $1,495 +6.2% | $149,500 +3.7% |
| 2013 | $1,408 | $144,200 +2.4% |
| 2012 | $1,408 | $140,800 +2% |
| 2011 | -- | $138,100 -5.3% |
| 2010 | $1,459 +3.7% | $145,900 +3.7% |
| 2009 | $1,407 | $140,700 -4.4% |
| 2007 | -- | $147,200 +4.6% |
| 2006 | -- | $140,700 +5.9% |
| 2005 | -- | $132,900 |
| 2004 | -- | $132,900 |
Find assessor info on the county website
Monthly payment
Est. payment
Payment breakdown
Explore the cost of this home by adjusting the details. Changes won't be saved.Climate risks
Neighborhood: South Franklin
Nearby schools
Schools provided by the listing agent
- Elementary: New Bethel Elementary
Source: MIBOR as distributed by MLS GRID. This data may not be complete. We recommend contacting the local school district to confirm school assignments for this home.
Similar homes
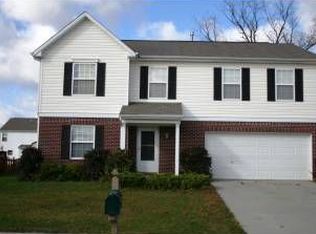
- $334,9004 bd3 ba1.9k sqft7517 Samuel Dr, Indianapolis, IN 46259Active
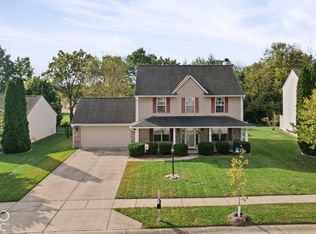 MLS ID #22131359, Kolton Williford, Stamper Realty Group. MIBOR as distributed by MLS GRID
 - $349,9004 bd3 ba2.8k sqft6867 Flick Dr, Indianapolis, IN 46237Active
 MLS ID #22113799, Sarah Hubley, Highgarden Real Estate. MIBOR as distributed by MLS GRID
 - $349,0004 bd3 ba2.8k sqft6808 Harriet Dr, Indianapolis, IN 46237Active
 MLS ID #22107821, Jeannie Grant, Highgarden Real Estate. MIBOR as distributed by MLS GRID
 - $325,0003 bd2 ba1.6k sqft5541 Dill Ct, Indianapolis, IN 46237Active
 MLS ID #22130933, Jamie Hall, Carpenter, REALTORS®. MIBOR as distributed by MLS GRID
