A .4 acre backyard oasis awaits you with PLENTY of sunny room for gardening or a fall fire pit under the canopy of mature trees! Sellers just replaced their greenhouse which is equipped with water & electricity for those desiring to expand their gardening skills! Dreaming of a pool for hot summer days? There is AMPLE room and the yard is already enclosed with a full privacy fence, oversized deck and patio. At the end of its dead-end street, there is a paved walkway leading into Beamreach - a short walk/bike ride from Fall Creek Parkway! Vaulted great room & lovely stone fireplace highlight the home's open floor plan. Don't miss the hidden closet at the end of the hallway! Enjoy movie nights as the basement is wired for surround sound.
Pending
$338,700
10030 Beam Ridge Dr, Indianapolis, IN 46256
3beds
2,066sqft
Residential, Single Family Residence
Built in 1984
0.41 Acres Lot
$330,300 Zestimate®
$164/sqft
$-- HOA
What's special
Lovely stone fireplaceOversized deck and patioVaulted great roomCanopy of mature treesOpen floor plan
- 36 days
- 1,143
- 139
Likely to sell faster than
Zillow last checked:
Listing updated:
Listed by:
Diane Brooks homesinindy@gmail.com,
F.C. Tucker Company,
Linda Tatum 317-625-0788,
F.C. Tucker Company
Source: MIBOR as distributed by MLS GRID,MLS#: 22127205
Facts & features
Interior
Bedrooms & bathrooms
- Bedrooms: 3
- Bathrooms: 2
- Full bathrooms: 2
- Main level bathrooms: 2
- Main level bedrooms: 3
Primary bedroom
- Level: Main
- Area: 168 Square Feet
- Dimensions: 14 X 12
Bedroom 2
- Level: Main
- Area: 121 Square Feet
- Dimensions: 11 X 11
Bedroom 3
- Level: Main
- Area: 100 Square Feet
- Dimensions: 10 X 10
Bonus room
- Level: Basement
- Area: 120 Square Feet
- Dimensions: 15 X 8
Breakfast room
- Level: Main
- Area: 121 Square Feet
- Dimensions: 11 X 11
Dining room
- Level: Main
- Area: 128 Square Feet
- Dimensions: 16 X 8
Exercise room
- Level: Basement
- Area: 121 Square Feet
- Dimensions: 11 X 11
Great room
- Level: Main
- Area: 272 Square Feet
- Dimensions: 17 X 16
Kitchen
- Level: Main
- Area: 110 Square Feet
- Dimensions: 11 X 10
Play room
- Level: Basement
- Area: 285 Square Feet
- Dimensions: 19 X 15
Heating
- Forced Air, Natural Gas
Cooling
- Central Air
Appliances
- Included: Dishwasher, Dryer, MicroHood, Electric Oven, Refrigerator, Tankless Water Heater, Washer, Water Softener Owned
- Laundry: Laundry Closet
Features
- Attic Access, Double Vanity, Breakfast Bar, Built-in Features, Vaulted Ceiling(s), Ceiling Fan(s)
- Basement: Finished
- Attic: Access Only
- Number of fireplaces: 1
- Fireplace features: Great Room, Wood Burning
Interior area
- Total structure area: 2,066
- Total interior livable area: 2,066 sqft
- Finished area below ground: 600
Video & virtual tour
Property
Parking
- Total spaces: 2
- Parking features: Attached
- Attached garage spaces: 2
Features
- Levels: One
- Stories: 1
- Patio & porch: Deck
Lot
- Size: 0.41 Acres
Details
- Parcel number: 490117113001000400
- Other equipment: Radon System
- Horse amenities: None
Construction
Type & style
- Home type: SingleFamily
- Architectural style: Traditional
- Property subtype: Residential, Single Family Residence
Materials
- Cedar, Stone
- Foundation: Concrete Perimeter
Condition
- New construction: No
- Year built: 1984
Utilities & green energy
- Water: Public
- Utilities for property: Sewer Connected, Water Connected
Community & HOA
Community
- Security: Fire Alarm, Security System, Smoke Detector(s), Security System Owned
- Subdivision: Harbour Pines
HOA
- Has HOA: No
Location
- Region: Indianapolis
Financial & listing details
- Price per square foot: $164/sqft
- Tax assessed value: $186,600
- Annual tax amount: $1,926
- Date on market: 10/7/2026
- Cumulative days on market: 36 days
Estimated market value
$330,300
$314,000 - $347,000
$2,330/mo
Price history
| Date | Event | Price |
|---|---|---|
| 10/28/2026 | Pending sale | $338,700$164/sqft |
Source:  MIBOR as distributed by MLS GRID #22127205 Report a problem | ||
| 10/7/2026 | Listed for sale | $338,700+117.1%$164/sqft |
Source: MIBOR as distributed by MLS GRID #22127205 Report a problem | ||
| 4/26/2001 | Sold | $156,000$76/sqft |
Source: MIBOR as distributed by MLS GRID #2108276 Report a problem | ||
Public tax history
| Year | Property taxes | Tax assessment |
|---|---|---|
| 2025 | $2,102 +0.5% | $186,600 -3.8% |
| 2024 | $2,093 +14.6% | $194,000 |
| 2023 | $1,825 +7.9% | $194,000 +15.8% |
| 2022 | $1,692 -0.9% | $167,600 +8.8% |
| 2021 | $1,708 +8.4% | $154,100 |
| 2020 | $1,575 +2.2% | $154,100 -2.2% |
| 2019 | $1,541 -0.8% | $157,500 +2.2% |
| 2018 | $1,553 -1.6% | $154,100 +1.3% |
| 2017 | $1,578 +7.6% | $152,100 +2.2% |
| 2016 | $1,466 +12.4% | $148,800 +9.3% |
| 2014 | $1,304 +0.3% | $136,200 |
| 2013 | $1,300 | $136,200 +1.6% |
| 2012 | $1,300 | $134,100 +4.5% |
| 2011 | -- | $128,300 |
| 2010 | $1,210 +14.4% | $128,300 |
| 2009 | $1,058 | $128,300 -3.9% |
| 2007 | -- | $133,500 -0.7% |
| 2006 | -- | $134,500 +16% |
| 2005 | -- | $115,900 |
| 2004 | -- | $115,900 |
| 2003 | -- | $115,900 +49.4% |
| 2002 | -- | $77,600 +200.1% |
| 2001 | -- | $25,860 |
| 2000 | -- | $25,860 |
Find assessor info on the county website
Monthly payment
Est. payment
Payment breakdown
Explore the cost of this home by adjusting the details. Changes won't be saved.Climate risks
Neighborhood: Geist
Nearby schools
Schools provided by the listing agent
- Elementary: Amy Beverland Elementary
- Middle: Fall Creek Valley Middle School
- High: Lawrence North High School
Source: MIBOR as distributed by MLS GRID. This data may not be complete. We recommend contacting the local school district to confirm school assignments for this home.


Similar homes
- $450,0003 bd2 ba2.2k sqft10222 Leeward Blvd, Indianapolis, IN 46256Active
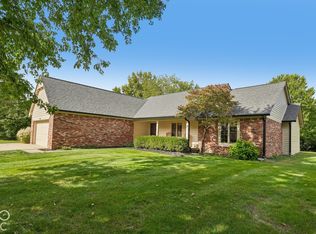 MLS ID #22130374, Shannon Gilbert, Keller Williams Indpls Metro N. MIBOR as distributed by MLS GRID
- $299,9003 bd2 ba1.4k sqft9562 Falkirk Dr, Indianapolis, IN 46256Active
 MLS ID #22124941, Andrea Ratcliff, Redfin Corporation. MIBOR as distributed by MLS GRID
- $389,9004 bd3 ba3k sqft8658 Gunpowder Dr, Indianapolis, IN 46256Active
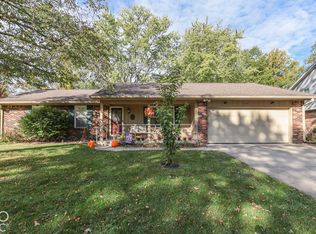 MLS ID #22129931, Merissa Houston, Keller Williams Indy Metro Partners. MIBOR as distributed by MLS GRID
- $329,9005 bd3 ba2.9k sqft6203 Carrington Dr, Indianapolis, IN 46236Active
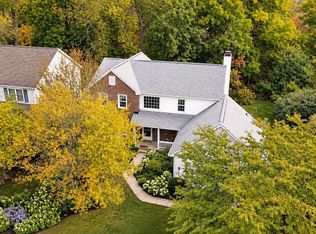 MLS ID #22129254, Landon Buesching, 1 Percent Lists Indiana Real Estate. MIBOR as distributed by MLS GRID
