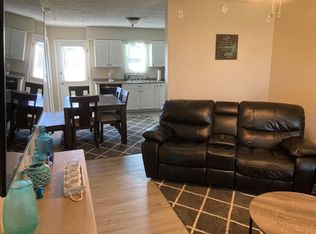
Room to roam, room to relax, and a backyard you'll actually want to spend time in! Welcome to 2747 E Midland Road! If you've been looking for a home with plenty of space inside AND out, this one deserves a spot at the top of your list. With 4 bedrooms, 3,082 square feet, and a generous 0.72-acre lot, there's room for just about everything life throws your way. Need space to spread out? Check. A cozy fireplace for movie nights and chilly Indiana evenings? Absolutely. A primary suite with its own bathroom and walk-in closet? You got it! And the updates make this home even more inviting! Enjoy fresh new flooring that gives the interior a refreshed feel, plus a new privacy fence that makes the backyard your own little escape. Whether you're hosting friends, letting the dogs run, firing up the grill, or simply enjoying a quiet evening outside, there's plenty of room to make it yours. Built in 1986, this home has the space, character, and opportunity to keep making memories for years to come. So bring your furniture, your favorite people, and maybe a few backyard games. There's room for all of it here! 2747 E Midland Road - more space, more privacy, and more possibilities. Come see for yourself!
Active
$349,900
2747 E Midland Rd, Indianapolis, IN 46227
4beds
3,082sqft
Residential, Single Family Residence
Built in 1986
0.72 Acres Lot
$-- Zestimate®
$114/sqft
$-- HOA
What's special
Cozy fireplaceNew privacy fenceFresh new flooring
- 10 days
- 666
- 50
Likely to sell faster than
Zillow last checked:
Listing updated:
Listed by:
Kati Hoskins khoskins@highgarden.com,
Highgarden Real Estate
Source: MIBOR as distributed by MLS GRID,MLS#: 22133881
Facts & features
Interior
Bedrooms & bathrooms
- Bedrooms: 4
- Bathrooms: 3
- Full bathrooms: 2
- 1/2 bathrooms: 1
- Main level bathrooms: 2
- Main level bedrooms: 1
Primary bedroom
- Level: Main
- Area: 285 Square Feet
- Dimensions: 19x15
Bedroom 2
- Level: Upper
- Area: 225 Square Feet
- Dimensions: 15x15
Bedroom 3
- Level: Upper
- Area: 156 Square Feet
- Dimensions: 13x12
Bedroom 4
- Level: Upper
- Area: 130 Square Feet
- Dimensions: 13x10
Dining room
- Level: Main
- Area: 144 Square Feet
- Dimensions: 12x12
Family room
- Level: Main
- Area: 256 Square Feet
- Dimensions: 16x16
Kitchen
- Level: Main
- Area: 192 Square Feet
- Dimensions: 16x12
Laundry
- Level: Main
- Area: 210 Square Feet
- Dimensions: 21x10
Laundry
- Level: Main
- Area: 160 Square Feet
- Dimensions: 16x10
Living room
- Level: Main
- Area: 176 Square Feet
- Dimensions: 16x11
Loft
- Level: Upper
- Area: 273 Square Feet
- Dimensions: 21x13
Heating
- Forced Air
Cooling
- Central Air
Appliances
- Included: Dishwasher, Disposal, Refrigerator, Water Heater, Microwave
- Laundry: Sink, Laundry Room
Features
- Attic Access, Walk-In Closet(s), Vaulted Ceiling(s)
- Has basement: No
- Attic: Access Only
- Number of fireplaces: 1
- Fireplace features: Other, Masonry, Living Room
Interior area
- Total structure area: 3,082
- Total interior livable area: 3,082 sqft
Property
Parking
- Total spaces: 2
- Parking features: Attached
- Attached garage spaces: 2
Features
- Levels: Two
- Stories: 2
- Exterior features: Fire Pit
- Has view: Yes
- View description: Trees/Woods
Lot
- Size: 0.72 Acres
Details
- Parcel number: 491505129004000500
- Horse amenities: None
Construction
Type & style
- Home type: SingleFamily
- Architectural style: Other
- Property subtype: Residential, Single Family Residence
Materials
- Vinyl Siding
- Foundation: Crawl Space
Condition
- New construction: No
- Year built: 1986
Utilities & green energy
- Water: Private
Community & HOA
Community
- Subdivision: No Subdivision
HOA
- Has HOA: No
Location
- Region: Indianapolis
Financial & listing details
- Price per square foot: $114/sqft
- Tax assessed value: $352,300
- Annual tax amount: $4,376
- Date on market: 11/6/2026
- Cumulative days on market: 12 days
Estimated market value
Not available
Estimated sales range
Not available
Not available
Price history
| Date | Event | Price |
|---|---|---|
| 11/6/2026 | Listed for sale | $349,900+17%$114/sqft |
Source:  MIBOR as distributed by MLS GRID #22133881 Report a problem | ||
| 10/30/2025 | Sold | $299,000$97/sqft |
Source: MIBOR as distributed by MLS GRID #22003132 Report a problem | ||
| 10/7/2025 | Pending sale | $299,000$97/sqft |
Source: MIBOR as distributed by MLS GRID #22003132 Report a problem | ||
| 9/30/2025 | Price change | $299,000-5.1%$97/sqft |
Source: MIBOR as distributed by MLS GRID #22003132 Report a problem | ||
| 8/7/2025 | Price change | $315,000-2.8%$102/sqft |
Source: MIBOR as distributed by MLS GRID #22003132 Report a problem | ||
| 7/23/2025 | Price change | $324,000-1.5%$105/sqft |
Source: MIBOR as distributed by MLS GRID #22003132 Report a problem | ||
| 5/29/2025 | Listed for sale | $329,000+163.4%$107/sqft |
Source: MIBOR as distributed by MLS GRID #22003132 Report a problem | ||
| 1/30/2009 | Sold | $124,900-0.4%$41/sqft |
Source: MIBOR as distributed by MLS GRID #2858024 Report a problem | ||
| 10/28/2008 | Sold | $125,375-21.1%$41/sqft |
Source: Public Record Report a problem | ||
| 7/8/2008 | Listing removed | $159,000$52/sqft |
Source: RE/MAX of Indiana #MI2801427 Report a problem | ||
| 6/1/2008 | Price change | $159,000$52/sqft |
Source: RE/MAX of Indiana #MI2801427 Report a problem | ||
| 4/23/2008 | Listed for sale | -- |
Source: Z57 #2801427 Report a problem | ||
| 3/19/2008 | Listing removed | $159,000$52/sqft |
Source: TourFactory #2801427 Report a problem | ||
| 2/2/2008 | Listed for sale | $159,000+13.6%$52/sqft |
Source: TourFactory #2801427 Report a problem | ||
| 2/27/2007 | Sold | $140,000$45/sqft |
Source: MIBOR as distributed by MLS GRID #2678355 Report a problem | ||
Public tax history
| Year | Property taxes | Tax assessment |
|---|---|---|
| 2025 | $4,004 +12.4% | $352,300 +13.4% |
| 2024 | $3,563 +8.9% | $310,800 +10.8% |
| 2023 | $3,274 +6.5% | $280,600 +10.7% |
| 2022 | $3,072 +5.5% | $253,500 +7.7% |
| 2021 | $2,913 +4.7% | $235,400 +5.8% |
| 2020 | $2,782 +8.8% | $222,600 +5% |
| 2019 | $2,557 +3.2% | $212,000 +7.1% |
| 2018 | $2,477 +1.9% | $197,900 +4.4% |
| 2017 | $2,431 +13.9% | $189,600 +5.5% |
| 2016 | $2,135 +10.8% | $179,800 +10.6% |
| 2014 | $1,926 -2.5% | $162,600 -4.2% |
| 2013 | $1,975 | $169,700 +2.5% |
| 2012 | $1,975 | $165,500 -13.8% |
| 2011 | -- | $191,900 |
| 2010 | $1,919 +4.8% | $191,900 |
| 2009 | $1,832 | $191,900 -6.5% |
| 2007 | -- | $205,300 -0.4% |
| 2006 | -- | $206,200 +17% |
| 2005 | -- | $176,300 |
| 2004 | -- | $176,300 |
| 2003 | -- | $176,300 +94.4% |
| 2002 | -- | $90,700 +200% |
| 2001 | -- | $30,230 |
| 2000 | -- | $30,230 |
Find assessor info on the county website
Monthly payment
Est. payment
Payment breakdown
Explore the cost of this home by adjusting the details. Changes won't be saved.Climate risks
Neighborhood: Edgewood

Similar homes
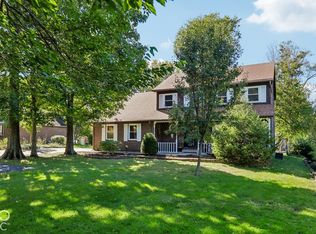
- $305,0003 bd3 ba2.2k sqft5330 McFarland Rd, Indianapolis, IN 46227Active
 MLS ID #22130090, Lisa Sears, Compass Indiana, LLC. MIBOR as distributed by MLS GRID
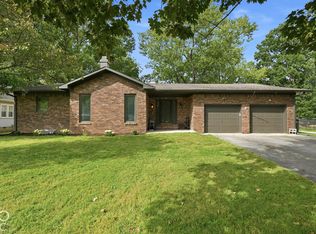
- $334,9004 bd2 ba2.9k sqft6461 Madison Ave, Indianapolis, IN 46227Active
 MLS ID #22115403, Natasha Fogleman, Ever Real Estate, LLC. MIBOR as distributed by MLS GRID
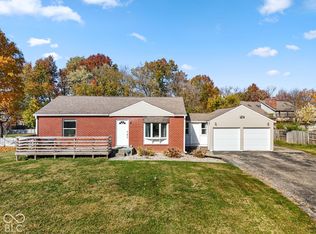
- $375,0003 bd4 ba4.1k sqft6032 Orinoco Ave, Indianapolis, IN 46227Active
 MLS ID #22129668, Heidi Whicker, F.C. Tucker Company. MIBOR as distributed by MLS GRID
- $300,0003 bd3 ba2.4k sqft116 Tulip Dr, Indianapolis, IN 46227Active
 MLS ID #22133462, Lacy Nacke, Carpenter, REALTORS®. MIBOR as distributed by MLS GRID
