Lovely, Updated All Brick Ranch has 4 Bedrooms and 2.5 Bathroom on an Attractive .37 Acre Lot! This Recently Updated Home has Oversized Rooms and there is plenty of space to Entertain and Spread Out into Different Living Areas. The Amazing Amount of Storage Space includes a Huge Number of Kitchen Cabinets, the Large Walk-in Pantry, Built-ins, other Assorted Closets, and a portion of the Basement. Note the Interior Fresh Paint Throughout and the New LVP Flooring and Carpet on most of the Main Level! Other Interior Highlights include Spacious Updated Kitchen with New Tile Backsplash and LVP Flooring, along with Instant Hot Water and Warming Drawer, a Substantial Updated Great Room featuring Overhead Lighting, High Ceilings, Plenty of Light, and a 2-Sided Fireplace, the 17' by 15' Living Room that could easily be converted back into a Formal Dining Room, an Office with Gorgeous Hardwoods, a Sizeable Primary Suite Area that includes 2 Walk-in Closets, a 2nd Full Bathroom that includes a Tub/Shower and Double Sinks, a separate Laundry Room with Utility Sink and Laundry Cabinets, and a very functional Mudroom located just inside from the Garage entrance. The Lower Level includes a 29' by 18' finished Bonus Room. a Generously Sized Workshop with Storage Area, and a Utility Room. The Exterior Features a Fully Fenced Rear Yard, 2 Patios, a Small Deck, and Storage Shed. Many Recent Updates Include: (2025) New Flooring - LVP & Carpet on Main Level, Granite Counters, Tile Backsplash, & Butcher Block Island Top in Kitchen, Stove Cooktop, Canned Lights, Chandelier in Primary Bedroom, All Interior Painting, Painted All Exterior Trim, Front Door, & Shed (2023 2024) Deck Installed, Instant Hot Water in Kitchen, Refrigerator, Microwave; (2022) New Dimensional Shingle Roof, New Storage Shed; (2017- 2019) Air Conditioner, Water Softener. This Home has easy access to I-465. I-69, Shopping, Restaurants, Farmer's Markets, Schools, & Much More. Immediate Possession!
Sold
$493,860
7245 Highburry Dr, Indianapolis, IN 46256
4beds
3,718sqft
Residential, Single Family Residence
Built in 1970
0.37 Acres Lot
$505,100 Zestimate®
$133/sqft
$3,255 Estimated rent
Home value
$505,100
$460,000 - $551,000
$3,255/mo
Zestimate® history
Owner options
List your home for rent
$3,255/mo
Rent Zestimate®
Find your next renter with Zillow Rental Manager. Plus, with online applications, you can quickly screen prospective tenants – for free.
$3,255/mo
Rent Zestimate®
Refinance and save
$3,428/mo
Est. payment
Refinancing to a lower rate could help reduce your monthly payments and save thousands over the life of the loan.
$3,428/mo
Est. payment
Explore your selling options
Work with a Zillow partner agent
Leverage their expertise and Zillow's premium Showcase listings to get your home seen by more buyers.
Get startedList with your own agent
Get your home in front of millions of buyers by listing it on Zillow.
Learn how to do itSell it yourself
Take full control of how buyers see your home on Zillow by listing For Sale by Owner (FSBO).
List your homeWhat's special
Oversized roomsSmall deckFully fenced rear yardAll interior paintingPainted all exterior trimNew dimensional shingle roofOffice with gorgeous hardwoods
Zillow last checked:
Listing updated:
Listed by:
William Griffin 317-501-8500,
CPR Real Estate, LLC
Bought with:
Nancy Mutchmore
F.C. Tucker Company
Source: MIBOR as distributed by MLS GRID,MLS#: 22037092
Facts & features
Interior
Bedrooms & bathrooms
- Bedrooms: 4
- Bathrooms: 3
- Full bathrooms: 2
- 1/2 bathrooms: 1
- Main level bathrooms: 3
- Main level bedrooms: 4
Primary bedroom
- Features: Carpet
- Level: Main
- Area: 270 Square Feet
- Dimensions: 18x15
Bedroom 2
- Features: Carpet
- Level: Main
- Area: 180 Square Feet
- Dimensions: 15x12
Bedroom 3
- Features: Carpet
- Level: Main
- Area: 150 Square Feet
- Dimensions: 15x10
Bedroom 4
- Features: Carpet
- Level: Main
- Area: 150 Square Feet
- Dimensions: 15x10
Bonus room
- Features: Carpet
- Level: Basement
- Area: 493 Square Feet
- Dimensions: 29x17
Dining room
- Features: Vinyl Plank
- Level: Main
- Area: 195 Square Feet
- Dimensions: 15x13
Great room
- Features: Vinyl Plank
- Level: Main
- Area: 550 Square Feet
- Dimensions: 25x22
Kitchen
- Features: Vinyl Plank
- Level: Main
- Area: 252 Square Feet
- Dimensions: 21x12
Laundry
- Features: Vinyl Plank
- Level: Main
- Area: 77 Square Feet
- Dimensions: 11x07
Living room
- Features: Carpet
- Level: Main
- Area: 255 Square Feet
- Dimensions: 17x15
Office
- Features: Hardwood
- Level: Main
- Area: 180 Square Feet
- Dimensions: 15x12
Workshop
- Features: Other
- Level: Basement
- Area: 220 Square Feet
- Dimensions: 22x10
Heating
- Forced Air, Natural Gas
Appliances
- Included: Electric Cooktop, Dishwasher, Dryer, Disposal, Gas Water Heater, Kitchen Exhaust, Microwave, Double Oven, Convection Oven, Electric Oven, Refrigerator, Warming Drawer, Washer, Water Softener Owned, Wine Cooler, Range Hood
- Laundry: Main Level, Sink, Laundry Room
Features
- Attic Access, Double Vanity, Breakfast Bar, Bookcases, High Ceilings, Tray Ceiling(s), Vaulted Ceiling(s), Kitchen Island, Entrance Foyer, Ceiling Fan(s), Hardwood Floors, High Speed Internet, Pantry, Walk-In Closet(s)
- Flooring: Hardwood
- Windows: Screens Some, Storms Some, Skylight(s)
- Basement: Interior Entry,Partially Finished,Storage Space
- Attic: Access Only
- Number of fireplaces: 1
- Fireplace features: Double Sided, Dining Room, Gas Log, Great Room, Living Room
Interior area
- Total structure area: 3,718
- Total interior livable area: 3,718 sqft
- Finished area below ground: 504
Property
Parking
- Total spaces: 2
- Parking features: Attached, Concrete, Garage Door Opener
- Attached garage spaces: 2
- Details: Garage Parking Other(Finished Garage, Garage Door Opener, Keyless Entry, Service Door)
Features
- Levels: One
- Stories: 1
- Patio & porch: Deck, Patio
- Fencing: Fenced,Fence Full Rear,Privacy
Lot
- Size: 0.37 Acres
- Features: Trees-Small (Under 20 Ft)
Details
- Additional structures: Storage
- Parcel number: 490235124020000400
- Special conditions: Sales Disclosure On File
- Horse amenities: None
Construction
Type & style
- Home type: SingleFamily
- Architectural style: Ranch
- Property subtype: Residential, Single Family Residence
Materials
- Brick
- Foundation: Block
Condition
- New construction: No
- Year built: 1970
Utilities & green energy
- Water: Municipal/City
Community & HOA
Community
- Features: Suburban
- Subdivision: Avalon Hills
HOA
- Has HOA: Yes
- HOA fee: $150 annually
Location
- Region: Indianapolis
Financial & listing details
- Price per square foot: $133/sqft
- Tax assessed value: $426,200
- Annual tax amount: $4,500
- Date on market: 5/7/2025
- Cumulative days on market: 23 days
Price history
| Date | Event | Price |
|---|---|---|
| 6/25/2025 | Sold | $493,860-5.9%$133/sqft |
Source:  MIBOR as distributed by MLS GRID #22037092 Report a problem MIBOR as distributed by MLS GRID #22037092 Report a problem | ||
| 5/30/2025 | Pending sale | $525,000$141/sqft |
Source: MIBOR as distributed by MLS GRID #22037092 Report a problem | ||
| 5/7/2025 | Listed for sale | $525,000$141/sqft |
Source: MIBOR as distributed by MLS GRID #22037092 Report a problem | ||
Public tax history
| Year | Property taxes | Tax assessment |
|---|---|---|
| 2025 | $4,334 +9.1% | $426,200 +7.9% |
| 2024 | $3,973 +9% | $394,900 +8.5% |
| 2023 | $3,646 +21.8% | $364,000 +10.6% |
| 2022 | $2,994 -9.2% | $329,000 +23% |
| 2021 | $3,296 +14.7% | $267,500 -8% |
| 2020 | $2,873 +10.2% | $290,800 +1.3% |
| 2019 | $2,608 -51.5% | $287,000 +10.4% |
| 2018 | $5,379 +104.2% | $260,000 +1.2% |
| 2017 | $2,634 +8.5% | $256,800 +3% |
| 2016 | $2,426 +0.4% | $249,300 +3.5% |
| 2014 | $2,416 +3.1% | $240,900 +1.6% |
| 2013 | $2,343 | $237,100 +1.5% |
| 2012 | $2,343 | $233,600 +8.5% |
| 2011 | -- | $215,300 |
| 2010 | $2,153 | $215,300 |
| 2009 | $2,153 | $215,300 -6% |
| 2007 | -- | $229,100 -0.9% |
| 2006 | -- | $231,200 +14.6% |
| 2005 | -- | $201,700 |
| 2004 | -- | $201,700 |
| 2003 | -- | $201,700 +78.3% |
| 2002 | -- | $113,100 +200% |
| 2001 | -- | $37,700 |
| 2000 | -- | $37,700 |
Find assessor info on the county website
Neighborhood: Fall Creek
Nearby homes
- $343,100-- bd1 ba2.3k sqft7235 Highburry Dr, Indianapolis, IN 46256Off Market
- $549,9005 bd4 ba3.5k sqft7313 Highburry Dr, Indianapolis, IN 46256For Sale

- $482,0004 bd4 ba3.6k sqft7242 Highburry Dr, Indianapolis, IN 46256Sold
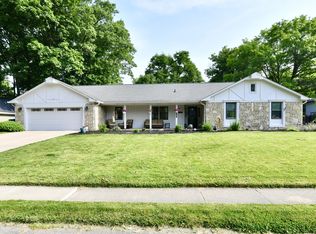
- $403,8003 bd3 ba2.2k sqft7310 Highburry Dr, Indianapolis, IN 46256Off Market
- $346,500-- bd1 ba2.6k sqft7225 Highburry Dr, Indianapolis, IN 46256Off Market
- $401,100-- bd1 ba3.8k sqft6816 Highburry Ct, Indianapolis, IN 46256Off Market
- $408,800-- bd1 ba2.6k sqft7230 Kingman Cir, Indianapolis, IN 46256Off Market
- $477,4005 bd5 ba4.1k sqft7232 Kingman Cir, Indianapolis, IN 46256Off Market
Nearby schools
GreatSchools rating
- 5/10Crestview Elementary SchoolGrades: 1-6Distance: 0.4 mi
- 4/10Fall Creek Valley Middle SchoolGrades: 7-8Distance: 2.5 mi
- 5/10Lawrence North High SchoolGrades: 9-12Distance: 1.1 mi
Get a cash offer in 3 minutes
Find out how much your home could sell for in as little as 3 minutes with a no-obligation cash offer.
Estimated market value
$505,100
Get a cash offer in 3 minutes
Find out how much your home could sell for in as little as 3 minutes with a no-obligation cash offer.
Estimated market value
$505,100
- Indiana
- Marion County
- Indianapolis
- 46256
- Fall Creek
- 7245 Highburry Dr
