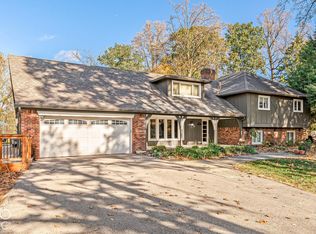
Completely Updated 5-Bedroom Two-Story Home! This spacious home features a desirable main-floor 5th bedroom, ideal for guests, a home office, or multi-generational living. Extensive renovations throughout include all new trim, interior doors, and an attractive front entry door with sidelights. The kitchen and all bathrooms have been upgraded with beautiful quartz countertops and new cabinets.. Additional updates include ceramic tile in all bathrooms, new bathtub, all new plumbing and electrical fixtures, and new windows throughout the home. The exterior boasts durable Hardie Plank siding for lasting curb appeal and low maintenance. The basement has been professionally waterproofed and includes a finished bonus room, providing valuable additional living space. The interior and exterior have all been freshly painted. This move-in-ready home combines classic charm with modern updates from top to bottom.
Active
Price cut: $5K (10/23)
$540,000
7020 Eastwick Ln, Indianapolis, IN 46256
5beds
4,232sqft
Residential, Single Family Residence
Built in 1971
0.41 Acres Lot
$-- Zestimate®
$128/sqft
$-- HOA
What's special
New bathtubSpacious home
- 48 days
- 748
- 92
Likely to sell faster than
Zillow last checked:
Listing updated:
Listed by:
Tim O'Connor toconnor@bhhsin.com,
Berkshire Hathaway Home,
Sean O'Connor 317-490-9051,
Berkshire Hathaway Home
Source: MIBOR as distributed by MLS GRID,MLS#: 22128930
Facts & features
Interior
Bedrooms & bathrooms
- Bedrooms: 5
- Bathrooms: 3
- Full bathrooms: 3
- Main level bathrooms: 1
- Main level bedrooms: 1
Primary bedroom
- Level: Upper
- Area: 225 Square Feet
- Dimensions: 15x15
Bedroom 2
- Level: Upper
- Area: 132 Square Feet
- Dimensions: 12x11
Bedroom 3
- Level: Upper
- Area: 154 Square Feet
- Dimensions: 14x11
Bedroom 4
- Level: Main
- Area: 180 Square Feet
- Dimensions: 15x12
Bedroom 5
- Features: Luxury Vinyl Plank
- Level: Main
- Area: 204 Square Feet
- Dimensions: 17x12
Bonus room
- Features: Luxury Vinyl Plank
- Level: Basement
- Area: 308 Square Feet
- Dimensions: 14x22
Dining room
- Features: Luxury Vinyl Plank
- Level: Main
- Area: 165 Square Feet
- Dimensions: 15x11
Family room
- Features: Luxury Vinyl Plank
- Level: Main
- Area: 345 Square Feet
- Dimensions: 23x15
Kitchen
- Features: Luxury Vinyl Plank
- Level: Main
- Area: 209 Square Feet
- Dimensions: 11x19
Laundry
- Features: Luxury Vinyl Plank
- Level: Main
- Area: 28 Square Feet
- Dimensions: 7x4
Living room
- Features: Luxury Vinyl Plank
- Level: Main
- Area: 280 Square Feet
- Dimensions: 14x20
Heating
- Forced Air
Cooling
- Central Air
Appliances
- Included: Dishwasher, MicroHood, Electric Oven, Refrigerator
Features
- Double Vanity, Breakfast Bar, Built-in Features, Eat-in Kitchen
- Has basement: Yes
- Number of fireplaces: 1
- Fireplace features: Family Room
Interior area
- Total structure area: 4,232
- Total interior livable area: 4,232 sqft
- Finished area below ground: 634
Property
Parking
- Total spaces: 2
- Parking features: Attached
- Attached garage spaces: 2
Features
- Levels: Two
- Stories: 2
Lot
- Size: 0.41 Acres
Details
- Parcel number: 490235121031000400
- Horse amenities: None
Construction
Type & style
- Home type: SingleFamily
- Architectural style: Traditional
- Property subtype: Residential, Single Family Residence
Materials
- Wood Brick
- Foundation: Concrete Perimeter
Condition
- New construction: No
- Year built: 1971
Utilities & green energy
- Water: Public
Community & HOA
Community
- Subdivision: Avalon Hills
HOA
- Has HOA: No
Location
- Region: Indianapolis
Financial & listing details
- Price per square foot: $128/sqft
- Tax assessed value: $466,100
- Annual tax amount: $4,918
- Date on market: 9/30/2026
- Cumulative days on market: 49 days
Estimated market value
Not available
Estimated sales range
Not available
Not available
Price history
| Date | Event | Price |
|---|---|---|
| 10/23/2026 | Price change | $540,000-0.9%$128/sqft |
Source:  MIBOR as distributed by MLS GRID #22128930 Report a problem | ||
| 9/30/2026 | Listed for sale | $545,000+131.9%$129/sqft |
Source: MIBOR as distributed by MLS GRID #22128930 Report a problem | ||
| 6/12/2026 | Sold | $235,000$56/sqft |
Source: Public Record Report a problem | ||
Public tax history
| Year | Property taxes | Tax assessment |
|---|---|---|
| 2025 | $4,764 +9.2% | $466,100 +7.5% |
| 2024 | $4,363 +10.8% | $433,600 +8.5% |
| 2023 | $3,938 +14.2% | $399,600 +12.5% |
| 2022 | $3,448 -3.3% | $355,100 +15.5% |
| 2021 | $3,565 +15% | $307,500 -2.1% |
| 2020 | $3,101 +10.4% | $314,000 +1.4% |
| 2019 | $2,810 -0.2% | $309,800 +10.4% |
| 2018 | $2,816 -2.4% | $280,500 +0.9% |
| 2017 | $2,885 +10.2% | $277,900 +0.6% |
| 2016 | $2,618 +0.2% | $276,200 +5.9% |
| 2014 | $2,613 +3.2% | $260,900 +1.6% |
| 2013 | $2,531 | $256,700 +1.6% |
| 2012 | $2,531 | $252,700 +5.1% |
| 2011 | -- | $240,500 |
| 2010 | $2,409 +0% | $240,500 |
| 2009 | $2,409 | $240,500 -6.2% |
| 2007 | -- | $256,400 -1.2% |
| 2006 | -- | $259,500 +15.1% |
| 2005 | -- | $225,500 |
| 2004 | -- | $225,500 |
| 2003 | -- | $225,500 +62.6% |
| 2002 | -- | $138,700 +200% |
| 2001 | -- | $46,240 |
| 2000 | -- | $46,240 |
Find assessor info on the county website
Monthly payment
Est. payment
Payment breakdown
Explore the cost of this home by adjusting the details. Changes won't be saved.Climate risks
Neighborhood: Fall Creek
- $389,500-- bd1 ba3.1k sqft7030 Eastwick Ln, Indianapolis, IN 46256Off Market
- $446,0004 bd4 ba3.4k sqft7019 Chesham Ct, Indianapolis, IN 46256Off Market

- $367,700-- bd1 ba3.1k sqft7010 Eastwick Ln, Indianapolis, IN 46256Off Market
- $434,2004 bd3 ba3.5k sqft7029 Chesham Ct, Indianapolis, IN 46256Off Market

Similar homes
- $549,9005 bd4 ba3.5k sqft7313 Highburry Dr, Indianapolis, IN 46256Active
 MLS ID #22102435, Ted Jahanshahi, Berkshire Hathaway Home. MIBOR as distributed by MLS GRID
- $597,0005 bd3 ba3.6k sqft7801 Fall Creek Rd, Indianapolis, IN 46256Active
 MLS ID #22127694, Birgit Biehl, eXp Realty, LLC. MIBOR as distributed by MLS GRID
- $614,9005 bd4 ba3.5k sqft6660 Hythe Rd, Indianapolis, IN 46220Active
 MLS ID #22134916, Trudy Paige, AMR Real Estate LLC. MIBOR as distributed by MLS GRID
- $519,9003 bd3 ba3.6k sqft9951 Southwind Cir, Indianapolis, IN 46256Active
 MLS ID #22136068, Allen Williams, Berkshire Hathaway Home. MIBOR as distributed by MLS GRID
