Just Reduced! Welcome to a beautifully updated and meticulously maintained custom home! Step inside to discover fresh paint and brand-new flooring (2026), classic real wood trim, faux ceiling beams, and new LED lighting (2023). Enjoy absolute peace of mind with extensive high-ticket upgrades, including a newer roof (2021), a brand-new AC system (2023) with cleaned air ducts and extra insulation, new skylights (2024), a Smart Infinity thermostat, a new sewage pump (2024), and a new sump pump (2026). The eat-in kitchen features a center island with high-end convection oven, while dining room is a show stopper with wood tray ceiling and new LVP flooring. The primary suite offers a luxurious retreat complete with grand double doors, a gas fireplace, dual sinks, an upgraded AC unit, a separate shower, and a massive jetted tub. Three of the four spacious bedrooms boast walk-in closets, and an additional full bath includes a walk-in senior tub. Looking for an apartment in a walk out basement? The versatile walk-out basement features a full apartment (with kitchen and full sized fridge). It opens directly to a serene screened porch and private, wooded backyard filled with thriving fruit trees (nectarine, plum, peach, lemon), raised garden beds, and a French drain system. Rounding out this remarkable property is a generous 3-car garage outfitted with a full wall of custom cabinets! Washing Machine and Dryer stay. The durable exterior siding backed by a lifetime warranty-makes this turn-key residence an irresistible opportunity!
Active
Price cut: $6K (10/19)
$529,000
9037 Pinecreek Way, Indianapolis, IN 46256
4beds
3,947sqft
Residential, Single Family Residence
Built in 1989
0.36 Acres Lot
$-- Zestimate®
$134/sqft
$21/mo HOA
What's special
Gas fireplaceSerene screened porchClassic real wood trimFaux ceiling beamsMassive jetted tubDual sinksRaised garden beds
- 27 days
- 1,016
- 73
Zillow last checked:
Listing updated:
Listed by:
Sarah Jane Johnson sarah.johnson@talktotucker.com,
F.C. Tucker Company
Source: MIBOR as distributed by MLS GRID,MLS#: 22127321
Facts & features
Interior
Bedrooms & bathrooms
- Bedrooms: 4
- Bathrooms: 3
- Full bathrooms: 3
Primary bedroom
- Level: Upper
- Area: 315 Square Feet
- Dimensions: 15x21
Bedroom 2
- Level: Upper
- Area: 154 Square Feet
- Dimensions: 11x14
Bedroom 3
- Level: Upper
- Area: 121 Square Feet
- Dimensions: 11x11
Bedroom 4
- Level: Basement
- Area: 143 Square Feet
- Dimensions: 11X13
Dining room
- Level: Main
- Area: 132 Square Feet
- Dimensions: 11x12
Family room
- Level: Basement
- Area: 435 Square Feet
- Dimensions: 15x29
Kitchen
- Level: Main
- Area: 253 Square Feet
- Dimensions: 11x23
Laundry
- Features: Tile-Ceramic
- Level: Basement
- Area: 84 Square Feet
- Dimensions: 7x12
Living room
- Level: Main
- Area: 247 Square Feet
- Dimensions: 13x19
Heating
- Forced Air, Natural Gas
Cooling
- Central Air
Appliances
- Included: Electric Cooktop, Dishwasher, Disposal, Microwave, Range Hood, Refrigerator, Water Softener Rented
- Laundry: In Unit, In Basement
Features
- Attic Access, Cathedral Ceiling(s), Vaulted Ceiling(s), Kitchen Island, Ceiling Fan(s), High Speed Internet, Eat-in Kitchen, Pantry, Walk-In Closet(s), Wet Bar
- Basement: Apartment,Egress Window(s),Exterior Entry,Finished,Walk-Out Access
- Attic: Access Only
- Number of fireplaces: 2
- Fireplace features: Basement, Family Room, Gas Log, Primary Bedroom
Interior area
- Total structure area: 3,947
- Total interior livable area: 3,947 sqft
- Finished area below ground: 861
Video & virtual tour
Property
Parking
- Total spaces: 3
- Parking features: Attached
- Attached garage spaces: 3
- Details: Garage Parking Other(Finished Garage, Garage Door Opener, Guest Street Parking, Service Door)
Features
- Levels: Multi/Split
- Patio & porch: Covered
- Has view: Yes
- View description: Creek/Stream, Forest, Neighborhood, Trees/Woods
- Has water view: Yes
- Water view: Creek/Stream
Lot
- Size: 0.36 Acres
- Features: Curbs, Sidewalks, Mature Trees, Trees-Small (Under 20 Ft)
Details
- Parcel number: 490118113023000400
- Horse amenities: None
Construction
Type & style
- Home type: SingleFamily
- Property subtype: Residential, Single Family Residence
Materials
- Brick
- Foundation: Concrete Perimeter
Condition
- Updated/Remodeled
- New construction: No
- Year built: 1989
Utilities & green energy
- Water: Public
- Utilities for property: Electricity Connected, Sewer Connected, Water Connected
Community & HOA
Community
- Security: Prewired, See Remarks
- Subdivision: Pine Ridge Estates
HOA
- Has HOA: Yes
- Amenities included: Maintenance
- Services included: Association Home Owners, Entrance Common, Maintenance, See Remarks
- HOA fee: $250 annually
Location
- Region: Indianapolis
Financial & listing details
- Price per square foot: $134/sqft
- Tax assessed value: $470,700
- Annual tax amount: $4,968
- Date on market: 9/30/2026
- Cumulative days on market: 22 days
- Electric utility on property: Yes
Estimated market value
Not available
Estimated sales range
Not available
Not available
Price history
| Date | Event | Price |
|---|---|---|
| 10/19/2026 | Price change | $529,000-1.1%$134/sqft |
Source:  MIBOR as distributed by MLS GRID #22127321 Report a problem MIBOR as distributed by MLS GRID #22127321 Report a problem | ||
| 9/30/2026 | Listed for sale | $535,000+17.6%$136/sqft |
Source: MIBOR as distributed by MLS GRID #22127321 Report a problem | ||
| 7/25/2023 | Sold | $455,000+1.1%$115/sqft |
Source: MIBOR as distributed by MLS GRID #21927748 Report a problem | ||
| 6/24/2023 | Pending sale | $450,000$114/sqft |
Source: MIBOR as distributed by MLS GRID #21927748 Report a problem | ||
| 6/22/2023 | Listed for sale | $450,000$114/sqft |
Source: MIBOR as distributed by MLS GRID #21927748 Report a problem | ||
Public tax history
| Year | Property taxes | Tax assessment |
|---|---|---|
| 2025 | $5,092 +2.2% | $470,700 +1.6% |
| 2024 | $4,981 +6.8% | $463,100 +1.7% |
| 2023 | $4,665 +43% | $455,500 +8.5% |
| 2022 | $3,262 -1.1% | $419,700 +44.1% |
| 2021 | $3,298 +12.5% | $291,200 |
| 2020 | $2,930 +0% | $291,200 -0.6% |
| 2019 | $2,930 -4.3% | $293,000 |
| 2018 | $3,061 +4.2% | $293,000 -3.3% |
| 2017 | $2,936 +6% | $302,900 +7.5% |
| 2016 | $2,771 -1.9% | $281,800 -0.3% |
| 2014 | $2,826 +2.2% | $282,600 |
| 2013 | $2,766 | $282,600 +2.2% |
| 2012 | $2,766 | $276,600 +2% |
| 2011 | -- | $271,200 |
| 2010 | $2,712 +0% | $271,200 |
| 2009 | $2,712 | $271,200 -11.7% |
| 2007 | -- | $307,100 +0.8% |
| 2006 | -- | $304,700 +25.6% |
| 2005 | -- | $242,500 |
| 2004 | -- | $242,500 |
| 2003 | -- | $242,500 +44.9% |
| 2002 | -- | $167,400 +200% |
| 2001 | -- | $55,800 |
| 2000 | -- | $55,800 |
Find assessor info on the county website
Monthly payment
Est. payment
Payment breakdown
Explore the cost of this home by adjusting the details. Changes won't be saved.Climate risks
Neighborhood: Fall Creek
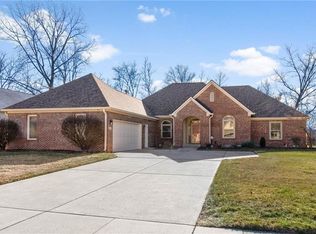
- $407,1004 bd3 ba2.4k sqft9027 Pinecreek Way, Indianapolis, IN 46256Off Market
- $409,000-- bd1 ba2.2k sqft9047 Pinecreek Way, Indianapolis, IN 46256Off Market
- $479,3004 bd3 ba3.4k sqft9013 Pinecreek Way, Indianapolis, IN 46256Off Market
- $457,600-- bd2 ba1.9k sqft9050 Pinecreek Way, Indianapolis, IN 46256Off Market
Similar homes
- $489,0004 bd3 ba3.5k sqft9127 Pinecreek Ct, Indianapolis, IN 46256Active
 MLS ID #22131141, Paula Smith, Smith Family Realty. MIBOR as distributed by MLS GRID
 - $479,9004 bd3 ba3.8k sqft9517 Moorings Blvd, Indianapolis, IN 46256Active
 MLS ID #22129353, Richard Lee, NextHome Elite Real Estate. MIBOR as distributed by MLS GRID
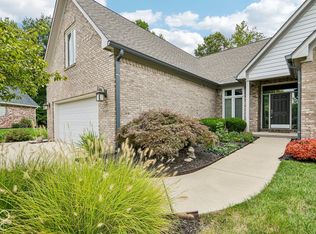
 - $559,0003 bd4 ba3.1k sqft8715 Vintner Way, Indianapolis, IN 46256Active
 MLS ID #22126213, James Smock, F.C. Tucker Company. MIBOR as distributed by MLS GRID
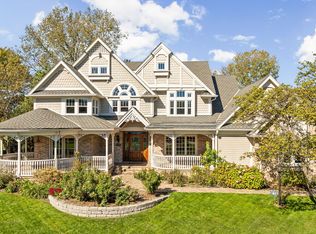
 - $789,0004 bd4 ba4.8k sqft8830 Sargent Creek Ct, Indianapolis, IN 46256Active
 MLS ID #22129089, Guadalupe Ortiz, CENTURY 21 Scheetz. MIBOR as distributed by MLS GRID
