Space inside. Space outside. And room to make it your own. This refreshed 4-bedroom home offers the combination buyers are looking for but don't always find: a spacious floor plan, oversized primary suite, full unfinished basement, large garage, and an expansive backyard with plenty of room to enjoy. Inside, fresh neutral finishes create a bright, move-in-ready feel throughout. The main level offers multiple living spaces with a separate living room, dining room and generously sized family room-giving you flexibility for everyday living, entertaining, a home office or play space. Upstairs you'll find four bedrooms, including an impressive primary suite with a large walk-in closet. Two full bathrooms feature clean, updated finishes and modern dark fixtures. And the space doesn't stop there. The full unfinished basement provides substantial storage today with plenty of possibilities for future finished living space. An oversized garage offers additional room for vehicles, tools, hobbies and storage. Outside may be one of the home's biggest surprises. Step onto the large rear deck overlooking a spacious, tree-lined backyard with room to play, garden, entertain or simply spread out. There's even an existing basketball court area tucked toward the rear of the property. Fresh, clean and ready for its next owner-with the indoor and outdoor space to grow into for years to come.
Active
Price cut: $5K (10/21)
$335,000
8450 Beckinhill Ct, Indianapolis, IN 46256
4beds
2,724sqft
Residential, Single Family Residence
Built in 1980
0.43 Acres Lot
$328,800 Zestimate®
$123/sqft
$28/mo HOA
What's special
Full unfinished basementOversized primary suiteSpacious floor planLarge garage
- 53 days
- 701
- 66
Zillow last checked:
Listing updated:
Listed by:
Terry Young terry@redbridgerealestate.com,
Red Bridge Real Estate
Source: MIBOR as distributed by MLS GRID,MLS#: 22128270
Facts & features
Interior
Bedrooms & bathrooms
- Bedrooms: 4
- Bathrooms: 3
- Full bathrooms: 2
- 1/2 bathrooms: 1
- Main level bathrooms: 1
Primary bedroom
- Level: Upper
- Area: 324 Square Feet
- Dimensions: 12X27
Bedroom 2
- Level: Upper
- Area: 143 Square Feet
- Dimensions: 13X11
Bedroom 3
- Level: Upper
- Area: 126 Square Feet
- Dimensions: 9X14
Bedroom 4
- Level: Upper
- Area: 130 Square Feet
- Dimensions: 13X10
Dining room
- Level: Main
- Area: 117 Square Feet
- Dimensions: 9X13
Family room
- Level: Main
- Area: 351 Square Feet
- Dimensions: 27X13
Kitchen
- Level: Main
- Area: 99 Square Feet
- Dimensions: 11X9
Living room
- Level: Main
- Area: 208 Square Feet
- Dimensions: 16X13
Heating
- Electric, Forced Air
Cooling
- Central Air
Appliances
- Included: Dishwasher, Electric Oven, Refrigerator, Washer, Dryer, Range Hood
- Laundry: In Basement
Features
- Entrance Foyer, Pantry, Walk-In Closet(s)
- Basement: Unfinished
- Number of fireplaces: 1
- Fireplace features: Family Room, Masonry, Living Room
Interior area
- Total structure area: 2,724
- Total interior livable area: 2,724 sqft
- Finished area below ground: 0
Video & virtual tour
Property
Parking
- Total spaces: 2
- Parking features: Attached, Garage Door Opener
- Attached garage spaces: 2
Features
- Levels: Two
- Stories: 2
- Patio & porch: Deck
- Exterior features: Basketball Court
- Has view: Yes
- View description: Trees/Woods
Lot
- Size: 0.43 Acres
Details
- Parcel number: 490224115001000400
- Special conditions: As Is,Broker Owned
- Horse amenities: None
Construction
Type & style
- Home type: SingleFamily
- Architectural style: Traditional
- Property subtype: Residential, Single Family Residence
Materials
- Brick, Vinyl Siding
- Foundation: Crawl Space, Full, Block
Condition
- New construction: No
- Year built: 1980
Utilities & green energy
- Water: Public
Community & HOA
Community
- Security: Smoke Detector(s)
- Subdivision: Castleton Estates
HOA
- Has HOA: Yes
- HOA fee: $330 annually
Location
- Region: Indianapolis
Financial & listing details
- Price per square foot: $123/sqft
- Tax assessed value: $305,800
- Annual tax amount: $3,120
- Date on market: 9/25/2026
- Cumulative days on market: 54 days
Estimated market value
$328,800
$312,000 - $345,000
$2,550/mo
Price history
| Date | Event | Price |
|---|---|---|
| 10/21/2026 | Price change | $335,000-1.5%$123/sqft |
Source:  MIBOR as distributed by MLS GRID #22128270 Report a problem | ||
| 9/25/2026 | Listed for sale | $340,000+47.8%$125/sqft |
Source: MIBOR as distributed by MLS GRID #22128270 Report a problem | ||
| 7/15/2026 | Sold | $230,000$84/sqft |
Source: Public Record Report a problem | ||
Public tax history
| Year | Property taxes | Tax assessment |
|---|---|---|
| 2025 | $3,423 -1.5% | $305,800 -2.3% |
| 2024 | $3,474 +12.9% | $312,900 0% |
| 2023 | $3,076 +13.5% | $313,000 +14.6% |
| 2022 | $2,709 +7.2% | $273,200 +15.1% |
| 2021 | $2,528 +15.8% | $237,300 +8% |
| 2020 | $2,183 +6.2% | $219,700 +3.2% |
| 2019 | $2,056 +0.1% | $212,800 +6.2% |
| 2018 | $2,054 +1.9% | $200,300 +1.3% |
| 2017 | $2,015 +3.7% | $197,700 +5% |
| 2016 | $1,944 +0.9% | $188,200 |
| 2014 | $1,927 +2.1% | $188,200 |
| 2013 | $1,887 | $188,200 +2.2% |
| 2012 | $1,887 | $184,200 +6.3% |
| 2011 | -- | $173,300 +1.3% |
| 2010 | $1,710 +4.8% | $171,000 |
| 2009 | $1,632 | $171,000 -0.8% |
| 2007 | -- | $172,300 -2.1% |
| 2006 | -- | $176,000 +29.3% |
| 2005 | -- | $136,100 |
| 2004 | -- | $136,100 |
| 2003 | -- | $136,100 +46.8% |
| 2002 | -- | $92,700 +200% |
| 2001 | -- | $30,900 |
| 2000 | -- | $30,900 |
Find assessor info on the county website
Monthly payment
Est. payment
Payment breakdown
Explore the cost of this home by adjusting the details. Changes won't be saved.Climate risks
Neighborhood: Fall Creek
Nearby schools
Schools provided by the listing agent
- Middle: Fall Creek Valley Middle School
- High: Lawrence North High School
Source: MIBOR as distributed by MLS GRID. This data may not be complete. We recommend contacting the local school district to confirm school assignments for this home.
- $272,000-- bd1 ba1.6k sqft8502 Beckinhill Ct, Indianapolis, IN 46256Off Market
- $348,7004 bd3 ba2.3k sqft8438 Castleton Blvd, Indianapolis, IN 46256Off Market
- $319,6003 bd2 ba1.7k sqft8501 Beckinhill Ct, Indianapolis, IN 46256Off Market
- $349,7004 bd3 ba2.1k sqft8442 Castleton Blvd, Indianapolis, IN 46256Off Market
Similar homes
- $348,9004 bd3 ba2k sqft8626 Amy Ln, Indianapolis, IN 46256Active
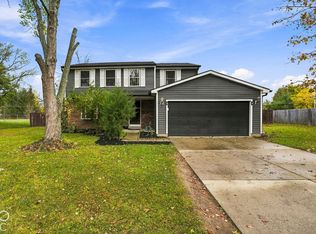 MLS ID #22134506, Mark Sullivan, Carpenter, REALTORS®. MIBOR as distributed by MLS GRID
- $370,0004 bd3 ba3k sqft8633 Fox Ridge Ln, Indianapolis, IN 46256Active
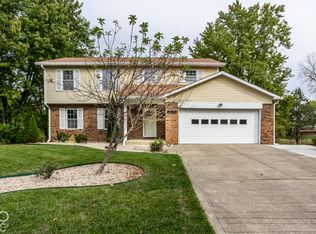 MLS ID #22131913, Brittany Correll, Berkshire Hathaway Home. MIBOR as distributed by MLS GRID
- $325,0003 bd3 ba1.8k sqft7730 Hollow Ridge Cir, Indianapolis, IN 46256Active
 MLS ID #22120431, Susan Ancona, F.C. Tucker Company. MIBOR as distributed by MLS GRID
- $330,0004 bd3 ba1.9k sqft8535 McNutt Cir, Indianapolis, IN 46256Active
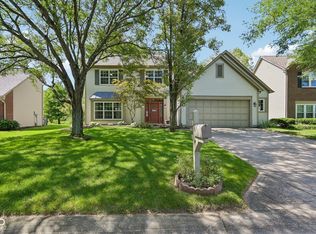 MLS ID #22119761, James Smock, F.C. Tucker Company. MIBOR as distributed by MLS GRID
