Come see this amazing 4 Bedroom, 2.5 bath family home located in the heart of Eagle Nest. Previous neighborhood of Clark Kellogg Located directly across the street from Lawrence North High School. This two-story home, has a larger primary ensuite with a walk-in closet in addition to an office with Cherry Oak custom built-ins located privately on the main level. A formal dining room with additional kitchen dining nook, and an oversized living room (expanded under prior ownership) that includes bookshelf built-ins and a natural wood-burning fireplace make this floor plan one to be desired. The 3-season sunroom makes for a quaint pass through space to a newly updated waterproof trek-deck, and a large green space perfect for hosting and kids private play space. The attached two-car garage provides ample space for both vehicles and workspaces as desired. NEW 30-YEAR Dimensional Shingle Roof installed in 2026 w/ transferrable warranty. Note: HOA does include a pool and has a common meeting area that can be reserved for private parties and gatherings to members.
Active
Price cut: $10K (10/13)
$388,000
8030 Warbler Way, Indianapolis, IN 46256
4beds
2,322sqft
Residential, Single Family Residence
Built in 1972
0.29 Acres Lot
$-- Zestimate®
$167/sqft
$48/mo HOA
What's special
Natural wood-burning fireplaceFormal dining roomAdditional kitchen dining nookNewly updated waterproof trek-deckBookshelf built-ins
- 60 days
- 459
- 73
Zillow last checked:
Listing updated:
Listed by:
Joel Mathews joel@atpropertiesind.com,
@properties
Source: MIBOR as distributed by MLS GRID,MLS#: 22118142
Facts & features
Interior
Bedrooms & bathrooms
- Bedrooms: 4
- Bathrooms: 3
- Full bathrooms: 2
- 1/2 bathrooms: 1
- Main level bathrooms: 1
Primary bedroom
- Level: Upper
- Area: 216 Square Feet
- Dimensions: 18x12
Bedroom 2
- Level: Upper
- Area: 132 Square Feet
- Dimensions: 12x11
Bedroom 3
- Level: Upper
- Area: 110 Square Feet
- Dimensions: 11x10
Bedroom 4
- Level: Upper
- Area: 100 Square Feet
- Dimensions: 10x10
Breakfast room
- Level: Main
- Area: 88 Square Feet
- Dimensions: 8x11
Dining room
- Level: Main
- Area: 121 Square Feet
- Dimensions: 11x11
Great room
- Level: Main
- Area: 486 Square Feet
- Dimensions: 27x18
Kitchen
- Level: Main
- Area: 121 Square Feet
- Dimensions: 11x11
Office
- Level: Main
- Area: 143 Square Feet
- Dimensions: 11x13
Sun room
- Level: Main
- Area: 165 Square Feet
- Dimensions: 11x15
Heating
- Forced Air
Cooling
- Central Air
Appliances
- Included: Dishwasher, Disposal, Microwave, Electric Oven, Refrigerator, Tankless Water Heater, Water Softener Owned, Water Softener Rented
- Laundry: Connections All, Main Level
Features
- Built-in Features, Ceiling Fan(s), Eat-in Kitchen, Walk-In Closet(s)
- Has basement: No
- Number of fireplaces: 1
- Fireplace features: Living Room
Interior area
- Total structure area: 2,322
- Total interior livable area: 2,322 sqft
Property
Parking
- Total spaces: 2
- Parking features: Attached
- Attached garage spaces: 2
Features
- Levels: Two
- Stories: 2
- Patio & porch: Deck, Glass Enclosed
- Fencing: Fenced,Full
Lot
- Size: 0.29 Acres
- Features: Sidewalks, Street Lights, Mature Trees
Details
- Additional structures: Storage
- Parcel number: 490225126005000400
- Horse amenities: None
Construction
Type & style
- Home type: SingleFamily
- Architectural style: Traditional
- Property subtype: Residential, Single Family Residence
Materials
- Brick, Vinyl With Brick
- Foundation: Block
Condition
- New construction: No
- Year built: 1972
Utilities & green energy
- Water: Public
Community & HOA
Community
- Subdivision: Eaglenest Sub
HOA
- Has HOA: Yes
- Amenities included: Pool
- Services included: Clubhouse, Entrance Common, Insurance, ParkPlayground, Management, Tennis Court(s)
- HOA fee: $570 annually
- HOA phone: 317-555-1234
Location
- Region: Indianapolis
Financial & listing details
- Price per square foot: $167/sqft
- Tax assessed value: $315,800
- Annual tax amount: $3,230
- Date on market: 8/22/2026
- Cumulative days on market: 62 days
Estimated market value
Not available
Estimated sales range
Not available
Not available
Price history
| Date | Event | Price |
|---|---|---|
| 10/13/2026 | Price change | $388,000-2.5%$167/sqft |
Source:  MIBOR as distributed by MLS GRID #22118142 Report a problem MIBOR as distributed by MLS GRID #22118142 Report a problem | ||
| 9/28/2026 | Price change | $398,000-0.3%$171/sqft |
Source: MIBOR as distributed by MLS GRID #22118142 Report a problem | ||
| 8/22/2026 | Listed for sale | $399,000+62.9%$172/sqft |
Source: MIBOR as distributed by MLS GRID #22118142 Report a problem | ||
| 6/8/2018 | Sold | $245,000+24.1%$106/sqft |
Source: MIBOR as distributed by MLS GRID #21558923 Report a problem | ||
| 4/9/2015 | Sold | $197,500-1.2%$85/sqft |
Source: MIBOR as distributed by MLS GRID #21338324 Report a problem | ||
| 3/25/2015 | Pending sale | $199,900$86/sqft |
Source: Synergism Inc, dba Greentree Real Estate Group #21338324 Report a problem | ||
| 3/2/2015 | Listed for sale | $199,900+5.3%$86/sqft |
Source: Synergism Inc, dba Greentree Real Estate Group #21338324 Report a problem | ||
| 8/13/2004 | Sold | $189,900$82/sqft |
Source: MIBOR as distributed by MLS GRID #2434931 Report a problem | ||
Public tax history
| Year | Property taxes | Tax assessment |
|---|---|---|
| 2025 | $3,413 +3.5% | $315,800 +1.2% |
| 2024 | $3,299 +0.9% | $312,000 +3% |
| 2023 | $3,270 +22.2% | $303,000 +2.5% |
| 2022 | $2,675 0% | $295,600 +23.3% |
| 2021 | $2,676 +14.4% | $239,700 +1.3% |
| 2020 | $2,340 +19.8% | $236,700 +1.3% |
| 2019 | $1,953 +1.9% | $233,700 +19.7% |
| 2018 | $1,916 -4.2% | $195,300 +3.7% |
| 2017 | $2,000 +28% | $188,400 -1.4% |
| 2016 | $1,562 +5.2% | $191,000 +28.6% |
| 2014 | $1,485 +2.2% | $148,500 |
| 2013 | $1,453 | $148,500 +2.2% |
| 2012 | $1,453 | $145,300 -6.1% |
| 2011 | -- | $154,700 |
| 2010 | $1,547 +9.5% | $154,700 |
| 2009 | $1,413 | $154,700 -2.3% |
| 2007 | -- | $158,300 -0.8% |
| 2006 | -- | $159,500 +17.3% |
| 2005 | -- | $136,000 |
| 2004 | -- | $136,000 |
| 2003 | -- | $136,000 +43.9% |
| 2002 | -- | $94,500 +200% |
| 2001 | -- | $31,500 |
| 2000 | -- | $31,500 |
Find assessor info on the county website
Monthly payment
Est. payment
Payment breakdown
Explore the cost of this home by adjusting the details. Changes won't be saved.Climate risks
Neighborhood: Fall Creek
- $300,8004 bd2 ba1.9k sqft8036 Warbler Way, Indianapolis, IN 46256Off Market
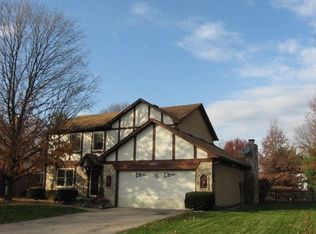
- $323,200-- bd1 ba2.1k sqft8024 Warbler Way, Indianapolis, IN 46256Off Market
- $279,0003 bd2 ba1.5k sqft8029 Warbler Way, Indianapolis, IN 46256Off Market
- $285,400-- bd1 ba1.7k sqft8102 Warbler Way, Indianapolis, IN 46256Off Market
Similar homes
- $399,9004 bd3 ba2.2k sqft7747 White Dove Dr, Indianapolis, IN 46256Active
 MLS ID #22127982, Craig Bowen, F.C. Tucker Company. MIBOR as distributed by MLS GRID
 - $397,0004 bd3 ba2.8k sqft8330 Dove Ct, Indianapolis, IN 46256Active
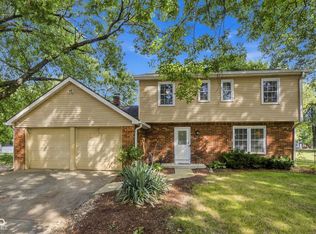 MLS ID #22125864, Jerika Daley, Trueblood Real Estate. MIBOR as distributed by MLS GRID
 - $375,0004 bd3 ba3k sqft8633 Fox Ridge Ln, Indianapolis, IN 46256Active
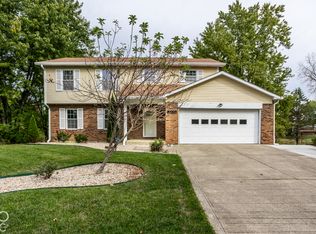 MLS ID #22131913, Brittany Correll, Berkshire Hathaway Home. MIBOR as distributed by MLS GRID
 - $384,9004 bd3 ba3.2k sqft7437 Cotherstone Ct, Indianapolis, IN 46256Active
 MLS ID #22126281, Sarah Black, F.C. Tucker Company. MIBOR as distributed by MLS GRID
