Tucked away on a beautiful wooded lot in the highly desirable Timberline neighborhood near Geist, this custom-built home offers the perfect blend of space, privacy, and thoughtful design. Featuring 4 bedrooms, 3 full baths, and 1 half bath, including a convenient main-level bedroom, this home is filled with natural light thanks to soaring ceilings and expansive windows that create an open, inviting feel throughout. The well-maintained interior has been freshly painted and includes newer appliances, roof, and HVAC, and is move-in ready. The incredible walk-out lower level hardly feels like a basement with its oversized windows and abundant natural light. It features a home theater with seating included, a spacious recreation room, workout room, a second kitchen/bar area, a huge full bath, and the flexibility to easily add a fifth bedroom if desired. The main-floor half bath is also ideally located and could be converted to a full bath to create an additional main-level guest or in-law suite. Enjoy peaceful views from the large deck overlooking the private wooded backyard, or take advantage of the oversized 3-car garage and quiet street. Timberline residents enjoy outstanding neighborhood amenities including a pool, pool house, park, recreation area, and nature preserve, all while being just minutes from Geist Reservoir, Castleton shopping and dining, grocery stores, cafes, and convenient interstate access. A rare opportunity to own a beautifully maintained custom home in one of Indianapolis' most sought-after neighborhoods.
Active
Price cut: $20.1K (9/9)
$649,900
9330 Timberline Dr, Indianapolis, IN 46256
4beds
4,206sqft
Residential, Single Family Residence
Built in 2000
0.52 Acres Lot
$-- Zestimate®
$155/sqft
$99/mo HOA
What's special
Spacious recreation roomBeautiful wooded lotWell-maintained interiorConvenient main-level bedroomWorkout roomOpen inviting feel throughoutQuiet street
- 46 days
- 937
- 64
Zillow last checked:
Listing updated:
Listed by:
Randy Wasmuth rwasmuth@highgarden.com,
Highgarden Real Estate,
Sarah Hubley
Source: MIBOR as distributed by MLS GRID,MLS#: 22112380
Facts & features
Interior
Bedrooms & bathrooms
- Bedrooms: 4
- Bathrooms: 4
- Full bathrooms: 3
- 1/2 bathrooms: 1
- Main level bathrooms: 1
- Main level bedrooms: 1
Primary bedroom
- Level: Upper
- Area: 180 Square Feet
- Dimensions: 15x12
Bedroom 2
- Level: Upper
- Area: 144 Square Feet
- Dimensions: 12x12
Bedroom 3
- Level: Upper
- Area: 156 Square Feet
- Dimensions: 13x12
Bedroom 4
- Level: Main
- Area: 144 Square Feet
- Dimensions: 12x12
Dining room
- Level: Main
- Area: 144 Square Feet
- Dimensions: 12x12
Exercise room
- Features: Other
- Level: Basement
- Area: 144 Square Feet
- Dimensions: 12x12
Other
- Level: Basement
- Area: 168 Square Feet
- Dimensions: 14x12
Kitchen
- Features: Tile-Ceramic
- Level: Main
- Area: 180 Square Feet
- Dimensions: 15x12
Laundry
- Features: Other
- Level: Main
- Area: 64 Square Feet
- Dimensions: 8x8
Living room
- Level: Main
- Area: 300 Square Feet
- Dimensions: 20x15
Play room
- Level: Basement
- Area: 180 Square Feet
- Dimensions: 15x12
Heating
- Natural Gas
Cooling
- Central Air
Appliances
- Included: Electric Cooktop, Dishwasher, Dryer, Disposal, Microwave, Electric Oven, Refrigerator, Washer
- Laundry: Main Level
Features
- Double Vanity, Breakfast Bar, Built-in Features, High Ceilings, Tray Ceiling(s), Kitchen Island, Entrance Foyer, Eat-in Kitchen, Pantry, Walk-In Closet(s), Wet Bar
- Basement: Ceiling - 9+ feet,Daylight,Exterior Entry,Finished,Walk-Out Access
- Number of fireplaces: 1
- Fireplace features: Gas Log, Living Room
Interior area
- Total structure area: 4,206
- Total interior livable area: 4,206 sqft
- Finished area below ground: 1,520
Property
Parking
- Total spaces: 3
- Parking features: Attached
- Attached garage spaces: 3
Features
- Levels: Two
- Stories: 2
- Patio & porch: Deck
- Exterior features: Lighting
Lot
- Size: 0.52 Acres
Details
- Parcel number: 490130100025000400
- Horse amenities: None
Construction
Type & style
- Home type: SingleFamily
- Architectural style: Traditional
- Property subtype: Residential, Single Family Residence
Materials
- Brick, Cement Siding
- Foundation: Concrete Perimeter
Condition
- New construction: No
- Year built: 2000
Utilities & green energy
- Water: Public
Community & HOA
Community
- Subdivision: Timberline
HOA
- Has HOA: Yes
- Amenities included: Clubhouse, Park, Playground, Pool
- Services included: Clubhouse, Entrance Common, Maintenance, Nature Area, ParkPlayground
- HOA fee: $296 quarterly
Location
- Region: Indianapolis
Financial & listing details
- Price per square foot: $155/sqft
- Tax assessed value: $610,600
- Annual tax amount: $6,482
- Date on market: 8/7/2026
- Cumulative days on market: 29 days
Estimated market value
Not available
Estimated sales range
Not available
Not available
Price history
| Date | Event | Price |
|---|---|---|
| 9/9/2026 | Price change | $649,900-3%$155/sqft |
Source:  MIBOR as distributed by MLS GRID #22112380 Report a problem MIBOR as distributed by MLS GRID #22112380 Report a problem | ||
| 8/31/2026 | Pending sale | $669,999$159/sqft |
Source: MIBOR as distributed by MLS GRID #22112380 Report a problem | ||
| 8/7/2026 | Listed for sale | $669,999+31.4%$159/sqft |
Source: MIBOR as distributed by MLS GRID #22112380 Report a problem | ||
| 7/1/2018 | Listing removed | $510,000$121/sqft |
Source: Durlacher Realty Group LLC #21562988 Report a problem | ||
| 5/12/2018 | Price change | $510,000-2.9%$121/sqft |
Source: Durlacher Realty Group LLC #21562988 Report a problem | ||
| 5/1/2018 | Listed for sale | $525,000$125/sqft |
Source: Durlacher Realty Group LLC #21562988 Report a problem | ||
Public tax history
| Year | Property taxes | Tax assessment |
|---|---|---|
| 2025 | $6,793 +0.6% | $610,600 -0.9% |
| 2024 | $6,756 +8.9% | $616,200 |
| 2023 | $6,205 +11% | $616,200 +10.7% |
| 2022 | $5,592 -0.4% | $556,400 +12.5% |
| 2021 | $5,616 +13.2% | $494,700 +0.7% |
| 2020 | $4,961 +6.2% | $491,100 -1% |
| 2019 | $4,673 0% | $496,100 +6.2% |
| 2018 | $4,674 -0.8% | $467,300 +0.7% |
| 2017 | $4,712 +2.5% | $464,200 +0.7% |
| 2016 | $4,599 -0.8% | $460,800 -0.6% |
| 2014 | $4,635 +1.2% | $463,500 |
| 2013 | $4,582 | $463,500 +1.2% |
| 2012 | $4,582 | $458,200 +0.9% |
| 2011 | -- | $454,200 |
| 2010 | $4,542 +0% | $454,200 |
| 2009 | $4,542 | $454,200 -10.3% |
| 2007 | -- | $506,500 +0.6% |
| 2006 | -- | $503,700 +19.6% |
| 2005 | -- | $421,100 |
| 2004 | -- | $421,100 +11% |
| 2003 | -- | $379,400 +118% |
| 2002 | -- | $174,000 |
Find assessor info on the county website
Monthly payment
Est. payment
Payment breakdown
Explore the cost of this home by adjusting the details. Changes won't be saved.Climate risks
Neighborhood: Fall Creek
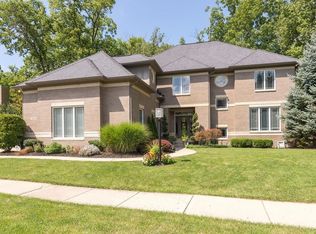
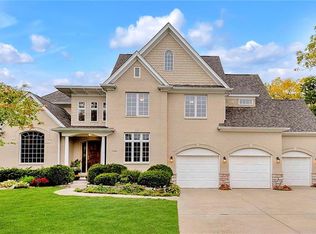
Similar homes
- $529,9004 bd4 ba3.4k sqft9958 Northwind Dr, Indianapolis, IN 46256Active
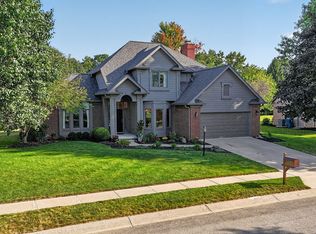 MLS ID #22125228, Joshua Carpenter, Trueblood Real Estate. MIBOR as distributed by MLS GRID
 - $625,0004 bd3 ba3.4k sqft8510 Bluefin Cir, Indianapolis, IN 46236Active
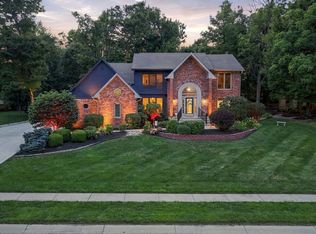 MLS ID #22125318, Stephanie Evelo, Keller Williams Indy Metro NE. MIBOR as distributed by MLS GRID
 - $558,0004 bd3 ba3.9k sqft11023 Timberview Dr, Fishers, IN 46037Active
 MLS ID #22125431, Beth Guthrie, Keller Williams Indy Metro NE. MIBOR as distributed by MLS GRID
 - $519,9004 bd3 ba4.4k sqft11102 Outrigger Ct, Indianapolis, IN 46236Active
 MLS ID #22108257, Evan Moss, Trueblood Real Estate. MIBOR as distributed by MLS GRID
