Spacious, updated, and move-in ready in Hamilton Southeastern Schools! Nearly every corner of this home has been refreshed, so you can unpack and enjoy it from day one. The updated kitchen (2024) shines with white cabinetry, granite countertops, crown molding, stainless appliances, a pantry, and a breakfast bar that opens to a sunny eat-in nook. The inviting family room features a gas fireplace framed by custom built-in bookshelves, and a formal dining room and a separate living room give you plenty of space to gather. Upstairs you'll find four generous bedrooms, including a vaulted primary suite with a large walk-in closet and a renovated bath (2024) with dual vanities and a giant walk-in shower with a built-in bench to relax. The updated upstairs laundry room (2026) adds custom built-ins and a folding counter. Need more room? The finished basement (2025) offers a huge rec room with an updated built-in fireplace plus a dedicated exercise room. The whole home has fresh paint and new upstairs carpet (2026). Behind the scenes, you'll find a smart thermostat (2025), a new AC unit (2024), and gutter guards (2023). Outside, a large patio with pergola and deck overlook the fully fenced backyard with mature trees. This one won't last!
Pending
Price cut: $9.9K (10/13)
$500,000
10774 Brixton Ln, Fishers, IN 46037
4beds
3,489sqft
Residential, Single Family Residence
Built in 1997
0.28 Acres Lot
$-- Zestimate®
$143/sqft
$33/mo HOA
What's special
Dedicated exercise roomVaulted primary suiteFour generous bedroomsFormal dining roomInviting family roomGranite countertopsCrown molding
- 39 days
- 1,387
- 127
Likely to sell faster than
Zillow last checked:
Listing updated:
Listed by:
Drew Schroeder drew@matchlink.homes,
eXp Realty, LLC
Source: MIBOR as distributed by MLS GRID,MLS#: 22124784
Facts & features
Interior
Bedrooms & bathrooms
- Bedrooms: 4
- Bathrooms: 3
- Full bathrooms: 2
- 1/2 bathrooms: 1
- Main level bathrooms: 1
Primary bedroom
- Level: Upper
- Area: 195 Square Feet
- Dimensions: 15x13
Bedroom 2
- Level: Upper
- Area: 132 Square Feet
- Dimensions: 12x11
Bedroom 3
- Level: Upper
- Area: 132 Square Feet
- Dimensions: 12x11
Bedroom 4
- Level: Upper
- Area: 130 Square Feet
- Dimensions: 13x10
Breakfast room
- Level: Main
- Area: 99 Square Feet
- Dimensions: 11x09
Dining room
- Level: Main
- Area: 132 Square Feet
- Dimensions: 12x11
Exercise room
- Level: Basement
- Area: 170 Square Feet
- Dimensions: 17x10
Family room
- Level: Main
- Area: 255 Square Feet
- Dimensions: 17x15
Kitchen
- Level: Main
- Area: 121 Square Feet
- Dimensions: 11x11
Laundry
- Features: Tile-Ceramic
- Level: Upper
- Area: 56 Square Feet
- Dimensions: 08x07
Living room
- Level: Main
- Area: 143 Square Feet
- Dimensions: 13x11
Play room
- Level: Basement
- Area: 550 Square Feet
- Dimensions: 25x22
Heating
- Forced Air, Natural Gas
Cooling
- Central Air
Appliances
- Included: Dishwasher, Disposal, Gas Water Heater, MicroHood, Electric Oven, Refrigerator, Water Softener Rented
- Laundry: Upper Level
Features
- Attic Access, Double Vanity, Built-in Features, Vaulted Ceiling(s), Ceiling Fan(s), Eat-in Kitchen, Pantry, Supplemental Storage, Walk-In Closet(s)
- Windows: Wood Work Painted
- Basement: Full
- Attic: Access Only
- Number of fireplaces: 1
- Fireplace features: Family Room, Gas Log
Interior area
- Total structure area: 3,489
- Total interior livable area: 3,489 sqft
- Finished area below ground: 969
Video & virtual tour
Property
Parking
- Total spaces: 2
- Parking features: Attached
- Attached garage spaces: 2
- Details: Garage Parking Other(Garage Door Opener, Keyless Entry)
Features
- Levels: Two
- Stories: 2
- Patio & porch: Deck, Porch
- Fencing: Fenced,Full
Lot
- Size: 0.28 Acres
- Features: Sidewalks, Mature Trees
Details
- Parcel number: 291505020023000020
- Horse amenities: None
Construction
Type & style
- Home type: SingleFamily
- Architectural style: Traditional
- Property subtype: Residential, Single Family Residence
Materials
- Brick, Vinyl Siding
- Foundation: Concrete Perimeter
Condition
- New construction: No
- Year built: 1997
Utilities & green energy
- Water: Public
Community & HOA
Community
- Subdivision: Spyglass Hill
HOA
- Has HOA: Yes
- Services included: Maintenance, Snow Removal, Trash
- HOA fee: $400 annually
- HOA phone: 317-570-4358
Location
- Region: Fishers
Financial & listing details
- Price per square foot: $143/sqft
- Tax assessed value: $397,000
- Annual tax amount: $4,276
- Date on market: 9/25/2026
- Cumulative days on market: 39 days
Estimated market value
Not available
Estimated sales range
Not available
Not available
Price history
| Date | Event | Price |
|---|---|---|
| 10/26/2026 | Pending sale | $500,000$143/sqft |
Source:  MIBOR as distributed by MLS GRID #22124784 Report a problem | ||
| 10/13/2026 | Price change | $500,000-1.9%$143/sqft |
Source: MIBOR as distributed by MLS GRID #22124784 Report a problem | ||
| 9/25/2026 | Listed for sale | $509,900+78.9%$146/sqft |
Source: MIBOR as distributed by MLS GRID #22124784 Report a problem | ||
| 11/2/2017 | Sold | $285,000-5%$82/sqft |
Source: MIBOR as distributed by MLS GRID #21504392 Report a problem | ||
| 10/4/2017 | Pending sale | $300,000$86/sqft |
Source: Berkshire Hathaway Home #21504392 Report a problem | ||
| 9/21/2017 | Price change | $300,000-1.6%$86/sqft |
Source: Berkshire Hathaway Home #21504392 Report a problem | ||
| 8/25/2017 | Price change | $305,000-1.6%$87/sqft |
Source: Berkshire Hathaway Home #21504392 Report a problem | ||
| 8/11/2017 | Price change | $310,000-1.6%$89/sqft |
Source: Berkshire Hathaway Home #21504392 Report a problem | ||
| 8/4/2017 | Listed for sale | $315,000+5.7%$90/sqft |
Source: Berkshire Hathaway Home #21504392 Report a problem | ||
| 7/22/2016 | Sold | $298,000-0.7%$85/sqft |
Source: MIBOR as distributed by MLS GRID #21422358 Report a problem | ||
| 6/15/2016 | Pending sale | $300,000$86/sqft |
Source: Berkshire Hathaway Home #21422358 Report a problem | ||
| 6/8/2016 | Listed for sale | $300,000+27.7%$86/sqft |
Source: Berkshire Hathaway Home #21422358 Report a problem | ||
| 9/12/2008 | Sold | $235,000-2%$67/sqft |
Source: MIBOR as distributed by MLS GRID #2837302 Report a problem | ||
| 5/23/2008 | Price change | $239,700-3.3%$69/sqft |
Source: Listhub #2777708 Report a problem | ||
| 2/4/2008 | Listed for sale | $247,900$71/sqft |
Source: Listhub #2777708 Report a problem | ||
Public tax history
| Year | Property taxes | Tax assessment |
|---|---|---|
| 2025 | $4,614 +3.4% | $397,000 -0.6% |
| 2024 | $4,462 +3.6% | $399,300 +2.1% |
| 2023 | $4,308 +16.9% | $391,200 +8.1% |
| 2022 | $3,684 -0.1% | $361,800 +17.5% |
| 2021 | $3,689 +1.2% | $307,800 -0.1% |
| 2020 | $3,647 +3.6% | $308,000 +1.1% |
| 2019 | $3,521 +12.5% | $304,600 +4.7% |
| 2018 | $3,130 +23.7% | $290,800 +10.4% |
| 2017 | $2,530 -7.4% | $263,300 +2.3% |
| 2016 | $2,732 +3.3% | $257,500 +5.2% |
| 2014 | $2,644 +6.1% | $244,700 +4.8% |
| 2013 | $2,492 -1.9% | $233,500 -1.8% |
| 2012 | $2,539 +15.2% | $237,800 +11.6% |
| 2011 | $2,204 +4.7% | $213,100 |
| 2010 | $2,104 +3.6% | $213,100 |
| 2009 | $2,032 -6.6% | $213,100 |
| 2007 | $2,174 -16.7% | $213,100 |
| 2006 | $2,611 | $213,100 +10.8% |
| 2005 | -- | $192,300 +59.9% |
| 2002 | $2,752 -0.5% | $120,300 +200% |
| 2001 | $2,766 | $40,100 |
Find assessor info on the county website
Monthly payment
Est. payment
Payment breakdown
Explore the cost of this home by adjusting the details. Changes won't be saved.Climate risks
Neighborhood: 46037
Nearby schools
Schools provided by the listing agent
- Elementary: Lantern Road Elementary School
- Middle: Riverside Junior High
- High: Hamilton Southeastern HS
Source: MIBOR as distributed by MLS GRID. This data may not be complete. We recommend contacting the local school district to confirm school assignments for this home.
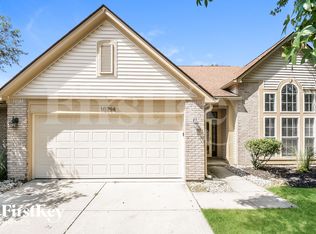
Similar homes
- $460,0004 bd3 ba3.2k sqft9952 Deering St, Fishers, IN 46037Active
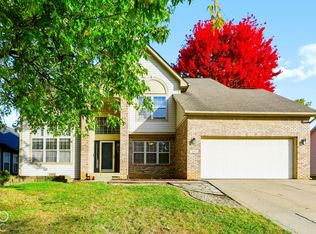 MLS ID #22133821, David DeSutter, Carpenter, REALTORS®. MIBOR as distributed by MLS GRID
- $505,0004 bd3 ba2.2k sqft10059 Kingston Ct, Fishers, IN 46037Active
 MLS ID #22116912, Adriana Perez, CENTURY 21 Scheetz. MIBOR as distributed by MLS GRID
- $529,9005 bd3 ba2.7k sqft11060 Crystal Falls Ln, Fishers, IN 46037Active
 MLS ID #22129591, Josh Monteith, Ever Real Estate, LLC. MIBOR as distributed by MLS GRID
- $525,0004 bd3 ba3.4k sqft9801 Logan Ln, Fishers, IN 46037Active
 MLS ID #22125302, Rhonda Hoeft, Keller Williams Indy Metro NE. MIBOR as distributed by MLS GRID
