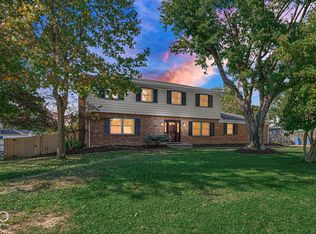
Wonderfully Unique Floorplan and Setting overlooking Fall Creek Parkway near the Main Entrance to Hillcrest Country Club in Ultra-Desirable Avalon Hills Neighborhood..! Excellently Maintained 3600 Square Foot, 4 Bedroom, 3 Full Bathroom, 2 Level with a Full Finished Basement; Brand New Gas Furnace HVAC system just added in September 2026; Engineered Hardwood Flooring and Natural Light abounds on the Main Level in the Great Room with a Floor to 9ft Ceiling, All-Brick, Gas Fireplace; Kitchen / Dining Combo with Pantry opens into a Stone-Tiled Sun Room, again with an abundance of Natural Light and a Wood Burning Fireplace (Both Fireplaces are Back-to-Back with Separate Flues); A Large Wrap-Around Wooden Deck overlooks the sloping Backyard, full of Mature Trees and Shrubbery around the perimeter; The Primary Bedroom has a Ceiling Fan, Walk-In Closet and Tiled Floor Bathroom w/Tub/Shower Combo; The Attic was converted to include Two Bedrooms w/Room AC/Heaters and a Full Bathroom; The Basement has a Large Family Room, Large Laundry / Utility Room, a Workshop plus a Bonus Room used as a Studio; 2-Car Finished Garage + Mini Barn; Reverse Osmosis System stays with the Home and includes Kitchen Hook-ups; City Sewer Connected in 2024; Easy access to Highways, Schools and Shopping..!
Active
Price cut: $17.5K (10/6)
$729,000
6240 Azure Ln, Indianapolis, IN 46220
4beds
3,606sqft
Residential, Single Family Residence
Built in 1958
0.67 Acres Lot
$-- Zestimate®
$202/sqft
$-- HOA
What's special
Mini barnWood burning fireplaceWonderfully unique floorplanLarge wrap-around wooden deckEngineered hardwood flooring
- 44 days
- 717
- 18
Zillow last checked:
Listing updated:
Listed by:
Charlie Brown info@BRGindy.com,
MyHomeIndy.com
Source: MIBOR as distributed by MLS GRID,MLS#: 22125329
Facts & features
Interior
Bedrooms & bathrooms
- Bedrooms: 4
- Bathrooms: 3
- Full bathrooms: 3
- Main level bathrooms: 2
- Main level bedrooms: 2
Primary bedroom
- Level: Main
- Area: 195.75 Square Feet
- Dimensions: 14.5 x 13.5
Bedroom 2
- Level: Main
- Area: 175.5 Square Feet
- Dimensions: 13.5 x 13.0
Bedroom 3
- Level: Upper
- Area: 181.5 Square Feet
- Dimensions: 11.0 x 16.5
Bedroom 4
- Level: Upper
- Area: 160 Square Feet
- Dimensions: 16 x 10
Bonus room
- Features: Other
- Level: Basement
- Area: 188.5 Square Feet
- Dimensions: 14.5 x 13
Dining room
- Level: Main
- Area: 138 Square Feet
- Dimensions: 11.5 x 12
Family room
- Level: Basement
- Area: 449.5 Square Feet
- Dimensions: 31 x 14.5
Foyer
- Features: Brick
- Level: Main
- Area: 66 Square Feet
- Dimensions: 12 x 5.5
Great room
- Level: Main
- Area: 487.5 Square Feet
- Dimensions: 32.5 x 15
Kitchen
- Level: Main
- Area: 132.25 Square Feet
- Dimensions: 11.5 x 11.5
Laundry
- Features: Other
- Level: Basement
- Area: 310.5 Square Feet
- Dimensions: 27 x 11.5
Sun room
- Features: Marble
- Level: Main
- Area: 336 Square Feet
- Dimensions: 28 x 12
Workshop
- Features: Other
- Level: Basement
- Area: 409.5 Square Feet
- Dimensions: 31.5 x 13
Heating
- Forced Air
Cooling
- Central Air, Window Unit(s)
Appliances
- Included: Dishwasher, Microwave, Electric Oven, Water Purifier
- Laundry: In Basement, Sink
Features
- Built-in Features, Entrance Foyer, Walk-In Closet(s)
- Basement: Finished,Full
- Number of fireplaces: 2
- Fireplace features: Gas Log, Great Room, Wood Burning, Other
Interior area
- Total structure area: 3,606
- Total interior livable area: 3,606 sqft
- Finished area below ground: 1,488
Property
Parking
- Total spaces: 2
- Parking features: Attached
- Attached garage spaces: 2
- Details: Garage Parking Other(Garage Door Opener, Service Door)
Features
- Levels: Two
- Stories: 2
- Patio & porch: Deck
Lot
- Size: 0.67 Acres
- Features: Cul-De-Sac, Irregular Lot, Mature Trees, Trees-Small (Under 20 Ft)
Details
- Additional structures: Barn Mini
- Parcel number: 490702102010000400
- Special conditions: Defects/None Noted,Sales Disclosure Supplements
- Other equipment: Radon System
- Horse amenities: None
Construction
Type & style
- Home type: SingleFamily
- Architectural style: Traditional
- Property subtype: Residential, Single Family Residence
Materials
- Brick, Wood Siding
- Foundation: Block
Condition
- Updated/Remodeled
- New construction: No
- Year built: 1958
Utilities & green energy
- Water: Well, Private
- Utilities for property: Electricity Connected, Sewer Connected
Community & HOA
Community
- Subdivision: Avalon Hills
HOA
- Has HOA: No
Location
- Region: Indianapolis
Financial & listing details
- Price per square foot: $202/sqft
- Tax assessed value: $440,300
- Annual tax amount: $4,634
- Date on market: 9/11/2026
- Cumulative days on market: 46 days
- Electric utility on property: Yes
Estimated market value
Not available
Estimated sales range
Not available
Not available
Price history
| Date | Event | Price |
|---|---|---|
| 10/6/2026 | Price change | $729,000-2.3%$202/sqft |
Source:  MIBOR as distributed by MLS GRID #22125329 Report a problem | ||
| 9/11/2026 | Listed for sale | $746,500$207/sqft |
Source: MIBOR as distributed by MLS GRID #22125329 Report a problem | ||
Public tax history
| Year | Property taxes | Tax assessment |
|---|---|---|
| 2025 | $4,539 +0.5% | $440,300 +6.5% |
| 2024 | $4,517 +10.3% | $413,300 |
| 2023 | $4,097 +31% | $413,300 +12% |
| 2022 | $3,128 -4.8% | $369,000 +32.2% |
| 2021 | $3,287 +15% | $279,200 -3.7% |
| 2020 | $2,857 +4.1% | $290,000 +1.6% |
| 2019 | $2,745 +12.7% | $285,400 +4.1% |
| 2018 | $2,436 -10.2% | $274,200 +14.2% |
| 2017 | $2,713 +15.1% | $240,100 -7.3% |
| 2016 | $2,356 -3.4% | $259,100 +6.3% |
| 2014 | $2,440 -9.7% | $243,700 |
| 2013 | $2,702 | $243,700 -9.7% |
| 2012 | $2,702 | $269,900 +12.8% |
| 2011 | -- | $239,300 -4% |
| 2010 | $2,497 +0% | $249,400 |
| 2009 | $2,497 | $249,400 |
| 2007 | -- | $249,400 |
| 2006 | -- | $249,400 +52.4% |
| 2005 | -- | $163,600 |
| 2004 | -- | $163,600 |
| 2003 | -- | $163,600 +51.2% |
| 2002 | -- | $108,200 +200% |
| 2001 | -- | $36,070 |
| 2000 | -- | $36,070 |
Find assessor info on the county website
Monthly payment
Est. payment
Payment breakdown
Explore the cost of this home by adjusting the details. Changes won't be saved.Climate risks
Neighborhood: Avalon Hills
Nearby schools
Schools provided by the listing agent
- Elementary: Skiles Test Elementary School
- Middle: Belzer Middle School
- High: Lawrence Central High School
Source: MIBOR as distributed by MLS GRID. This data may not be complete. We recommend contacting the local school district to confirm school assignments for this home.
- $1,165,0005 bd6 ba6.9k sqft6127 Afton Crest St, Indianapolis, IN 46220Off Market
- $426,100-- bd2 ba1.7k sqft6155 Afton Crst, Indianapolis, IN 46220Off Market
- $471,500-- bd1 ba1.6k sqft6250 Azure Ln, Indianapolis, IN 46220Off Market
- $471,500-- bd1 ba2.6k sqft6255 Azure Ln, Indianapolis, IN 46220Off Market
Similar homes
- $525,0005 bd3 ba3.9k sqft6220 Bramshaw Rd, Indianapolis, IN 46220Active
 MLS ID #22131967, Craig Deboor, Real Broker, LLC. MIBOR as distributed by MLS GRID
- $415,0004 bd3 ba3.5k sqft6146 Rucker Rd, Indianapolis, IN 46220Active
 MLS ID #22131121, Seth Catron, F.C. Tucker Company. MIBOR as distributed by MLS GRID
- $475,0004 bd4 ba3.9k sqft7053 Grosvenor Pl, Indianapolis, IN 46220Active
 MLS ID #22129119, Phil Herman, eXp Realty LLC. MIBOR as distributed by MLS GRID
- $750,0005 bd3 ba3.8k sqft8404 Oaklandon Rd, Indianapolis, IN 46236Active
 MLS ID #22116989, Eric Walton, eXp Realty LLC. MIBOR as distributed by MLS GRID
